Here are the links to each home on the booking system (with further details on these and other homes across the East Midlands in the blog posts below).
For last minute bookings (on the day, or the evening before), text or call 07962 453037 with the house name, date and time for the visit you wish to book. We will get back to you with the details and confirm whether there is space still available.
* Book here for Wollaton Road Refurb in Beeston - in mid refurb! (17 May: 2pm)
* Book here for Charnock Avenue Refurb in Nottingham - also in mid-refurb! (18 May: 2pm)
* Book here for Elm Avenue in Beeston - the new addition to our booking system (17 & 18 May: hourly tours from 2.30pm both days)
If you have any questions or any difficulty booking a visit, just email wbecohouses@gmail.com or phone 07962 453037 and we'll get back to you.
All these homes and others can be found on the Green Open Homes website - just put in your postcode to find a low energy home that is local to you.
Homes which have already opened are listed below. If you missed visiting one of these, there may be opportunities for "ad hoc" visits in the next month or so. Just email wbecohouses@gmail.com with your enquiry as we now have a waiting list for several homes.
* Worwood Drive (left hand branch) on 10th May between 11am & 3pm and make your way to the house with the gazebo and the green balloons in the front garden.
* Greenstone - a zero carbon barn conversion in East Leake (10 May: 10am and 2pm)
* Harrow House (towards EnerPHit) - a nearly Passive House refurb (10 & 11 May: 2pm both days)
* The Green Man House - an ultra-low energy new build near Market Bosworth (10 May: 10am and 2pm)
* Peveril House - solar power & ground source heat pump (11 May: 12 noon and 4pm)
Showing posts with label Case Study. Show all posts
Showing posts with label Case Study. Show all posts
Tuesday, April 22, 2014


Tuesday, April 08, 2014
Open Homes May 2014 - House number 4 of 7
On Peveril Drive, West Bridgford, just up the hill from house number 3 (see previous post) is another seriously low energy home - achieved in a very different way.
To book your free place for the 12 noon or 4pm tour on the 11th May 2014, click here.

This house was built with extra cavity wall insulation and has subsequently been fitted with solar hot water panels, solar PV panels, a ground source heat pump linked to 2 "sun-boxes" and more recently still a PVT system.
The owner is a technical expert on this system, using it for cutting edge research into the levels of efficiency that can be achieved with a ground source heat pump.
To book your free place for the 12 noon or 4pm tour on the 11th May 2014, click here.
This house was built with extra cavity wall insulation and has subsequently been fitted with solar hot water panels, solar PV panels, a ground source heat pump linked to 2 "sun-boxes" and more recently still a PVT system.
The owner is a technical expert on this system, using it for cutting edge research into the levels of efficiency that can be achieved with a ground source heat pump.
Open Homes May 2014 - House number 3 of 7
Our third open home (Harrow House / Towards EnerPHit) is an ultra-low energy refurbishment which was designed to meet the EnerPHit (Passive House refurbishment) standard.
To book your free visit to this West Bridgford home, click here. Numbers are limited so that you get the best from the visit, with time to put your questions to the home owner during / after the tour.

Although the air tightness figure of 1.08 ACH narrowly missed the target of 1 ACH required for certification, the performance of the house is definitely in line with the EnerPHit standard.
The house provides comfort and excellent air quality in hot and cold weather. Gas use for the last year was a tiny 4800 kWh (heating plus hot water) and electricity bought in from the grid came to 1500 kWh.
In other words, gas costs around £200 per year (plus a standing charge), and electiricity costs almost exactly the same. Altogether, this means that we earn more for the electricity generated by PV panels on the roof than we pay for gas and electricity.
The secret is the Passive House methodology - insulation, air tightness and a whole house ventilation system with heat recovery. The thermal mass prevents overheating in summer and keeps indoor temperatures steady all year round.
To book your free visit to this West Bridgford home, click here. Numbers are limited so that you get the best from the visit, with time to put your questions to the home owner during / after the tour.
Although the air tightness figure of 1.08 ACH narrowly missed the target of 1 ACH required for certification, the performance of the house is definitely in line with the EnerPHit standard.
The house provides comfort and excellent air quality in hot and cold weather. Gas use for the last year was a tiny 4800 kWh (heating plus hot water) and electricity bought in from the grid came to 1500 kWh.
In other words, gas costs around £200 per year (plus a standing charge), and electiricity costs almost exactly the same. Altogether, this means that we earn more for the electricity generated by PV panels on the roof than we pay for gas and electricity.
The secret is the Passive House methodology - insulation, air tightness and a whole house ventilation system with heat recovery. The thermal mass prevents overheating in summer and keeps indoor temperatures steady all year round.
Friday, April 04, 2014
Open Homes May 2014 - House number 2 of 7
A little closer to home, in East Leake, is our second open home, Greenstone.

It's a zero carbon barn conversion with a long list of features. And since this home last opened to the public, there have been a few additions to maximise use of the elecctricity generated. If you have not been before, it is well worth a visit!
To book your free place for the 10am or 2pm tour on the 10th May 2014, click here.
To book your free place for the 10am or 2pm tour on the 10th May 2014, click here.
· Super insulated 9” solid brick walls (oldest barn built in 1860)
· Factory made Insulated roof panels (SIPS)
· Super insulated floor slab with wet under floor heating (ground and first floor)
· Extensive use of thermal mass in floors, internal walls and ceiling
· Itho Whole house ventilation with heat recovery 90% efficiency
· Triple glazed timber windows with aluminium outer skin (Rationel)
· Draft lobby with highly insulated doors (Rationel)
· Thermal store feed by oversized Solar Hot water panels and heat pump for space heating and domestic hot water
· 10kw roof mounted Solar PV system
· 20kw ground mounted Solar PV system
· Powerrouter 5kw battery storage system providing solar produced electricity at night and back up electricity in the event of a power cut
· Two intelligent immersion switches using spare solar generated electricity to heat hot water in 400 and 300L thermal stores
· Ground sourced heat Pump (GHP) providing space heating and some of the domestic hot water
· Electric car powered from the solar PV panels
· Experimental Solar PVT panels providing Earth charging energy from solar panels to improve the efficiency of the GSHP
· Recently installed Web based energy monitoring equipment measuring electrical use, solar power generated, appliance consumption, heat generation
· Rain water recycling from underground tank to provide water for toilet flushing and garden irrigation
· Presence and daylight sensor light control in common areas of the house
· 100% low energy lighting and low energy appliances
· Reserve wood pellet 5kw stove in case of power failure
Interesting facts/results:
· It works!
· It has met its target energy consumption with 3 years’ worth of all power consumption (electricity) 10,500kwh/year
· The house is now a net exporter of Solar generated electricity providing a very useful additional income stream
· It also provides free electricity to charge 2 or more electric cars the first of which is doing really well (Volt)
· The family loves it because it is comfortable and pleasant to live in all year round
Wednesday, April 02, 2014
Open Homes May 2014 - House number 1 of 7
Of the homes we're opening to the public in May 2014, this is the first to be featured here in the run up to the open days.
The Green Man House is a new build to almost Passive House standard, and it's near Market Bosworth! It may seem a little way outside Nottingham, but it's a great house so it would be a shame to miss it out.

The Green Man House is a new build to almost Passive House standard, and it's near Market Bosworth! It may seem a little way outside Nottingham, but it's a great house so it would be a shame to miss it out.
Owner Peter said
"Of the number of approaches to building a ‘green house,’ we decided to emulate the Passivhaus standard. We decided on a timber frame construction built off site, with good insulation, air tightness, solar water heating, and a ventilation system with heat recovery. The house was orientated and designed to take advantage of the warmth of the sun within a fairly tight site.
The house has performed well since it was completed five years ago, although it just failed the Passivhaus air tightness standard. A log burning stove is used on colder winter evenings to bring temperatures up to a comfortable level and to boost the hot water supply."
If you would like to visit this house, click here to book your place. Numbers are limited so that you get the best from the visit, with a chance to put your questions to the home owner.
Sunday, June 16, 2013
Low energy home in Derby offers tutorials
If you are interested in learning about a local low energy home (in Derby), this could be the perfect opportunity.
Homeowner, Kate, is offering some free tutorials about her experience of transforming her home from a very ordinary brick house into a "passive house" that needs almost no heating.
Click here for more details and to book:
http://thornhillecohouse.eventbrite.co.uk/
Homeowner, Kate, is offering some free tutorials about her experience of transforming her home from a very ordinary brick house into a "passive house" that needs almost no heating.
Click here for more details and to book:
http://thornhillecohouse.eventbrite.co.uk/
Saturday, February 09, 2013
Open Homes, March 2013
As part of regional and national open homes events in March, 3 houses in West Bridgford will open their doors to visitors. If you want to take part, click here to register your interest, see which homes are open and when, and to request a booking.
The oldest, built in the 1890's, was a G rated house before it was turned into the "Nottingham Eco Home". Full details can be seen here.

The next, a typical 1950's house of solid wall construction, has been extensively refurbished and now approaches the new Passivhaus Refurbishment (EnerPHit) standard. Further details can be seen here and here.
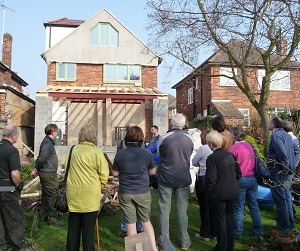
The youngest house on the list was built in 2006, and the owner was able to dictate above average levels of insulation as it was built. This house uses solar energy to match its entire annual heating and hot water requirements. For more details, click here.

If you live in or near to Nottinghamshire and Derbyshire, a diverse range of events running in early March will be listed here:
http://www.everybodys-talking.org/ecohomes/events
And later in March, it is national Superhomes Week, when homes all over the UK will open their doors. Look for events running near you on http://www.superhomes.org.uk/.
The oldest, built in the 1890's, was a G rated house before it was turned into the "Nottingham Eco Home". Full details can be seen here.

The next, a typical 1950's house of solid wall construction, has been extensively refurbished and now approaches the new Passivhaus Refurbishment (EnerPHit) standard. Further details can be seen here and here.
The youngest house on the list was built in 2006, and the owner was able to dictate above average levels of insulation as it was built. This house uses solar energy to match its entire annual heating and hot water requirements. For more details, click here.
If you live in or near to Nottinghamshire and Derbyshire, a diverse range of events running in early March will be listed here:
http://www.everybodys-talking.org/ecohomes/events
And later in March, it is national Superhomes Week, when homes all over the UK will open their doors. Look for events running near you on http://www.superhomes.org.uk/.
Tuesday, September 25, 2012
MVHR - a householder's experience
Following a request for more information on Michael and Mo's low energy refurbishment - specifically about their part-house MVHR system - Michael has very kindly written a summary to share.
Just in case you are wondering, MVHR systems usually come in 2 forms. One is the whole house system which draws air from all the kitchens and bathrooms, and puts fresh, warmed air into bedrooms and reception rooms. The other option is to use "hole in the wall" fans with MVHR combined, just in bathrooms and kitchens.
Michael's system, on the other hand, sits between the two. As the air tightness of Michael's house has been improved well beyond the norm for a house of that age, the MVHR system may save some energy from the heating bill by retaining the heat from the outgoing air.
The most efficient of these systems can cost less than £30 per year in electricity to run (even if on 24/7) and can take less energy to run than the heating energy that they save.
Just in case you are wondering, MVHR systems usually come in 2 forms. One is the whole house system which draws air from all the kitchens and bathrooms, and puts fresh, warmed air into bedrooms and reception rooms. The other option is to use "hole in the wall" fans with MVHR combined, just in bathrooms and kitchens.
Michael's system, on the other hand, sits between the two. As the air tightness of Michael's house has been improved well beyond the norm for a house of that age, the MVHR system may save some energy from the heating bill by retaining the heat from the outgoing air.
The most efficient of these systems can cost less than £30 per year in electricity to run (even if on 24/7) and can take less energy to run than the heating energy that they save.
Here's Michael's review of his MVHR system to date."TITON - HRV-1.75 Q+ unit"Having installed this newly introduced unit 12 months ago, I am extremely impressed by the performance achieved to date.The system extracts warm damp air from three areas, bathroom, en-suite shower and kitchen. It operates on a "trickle" - 24/7 basis with switchable boost in the bath & shower areas.In the "trickle" mode, it is inaudible but obviously in action when on boost. The outlet vent in the dining room produces some noise & movement of air. This fresh air is pre-warmed by the outgoing stale damp air which is then vented through the roof, above the unit installed in the loft void. All loft trunking is contained in insulation jacketing to maintain efficiency. As the house has a good air-tightness, over & above current building regulations, this, too, aids to the total efficiency of the system.In summary, this efficient unit has produced a stable internal environment within our home.At present, no continuous monitoring of humidity levels has been instigated but it would be an interesting exercise to carry out.Perhaps one for the future!
Sunday, April 29, 2012
More open house visits in May or June
For the last two years, members of Transition West Bridgford have organised an eco house open day linked to the West Bridgford Summer Gathering.
This year's Summer Gathering is on 19th May, and if you are interested in visiting a local home with eco features, you can sign up there or contact us directly on wbecohouses@gmail.com for more information or to book a place.
For anyone interested in renewable technologies, David's house is worth a visit. With solar PV panels on the roof generating electricity and a ground source heat pump system linked to "sunboxes", this well-insulated house is a great example of how these technologies can work really well.
If solid wall insulation is something you are considering, there are two homes that might be of interest. One has been insulated externally with 100mm of Phenolic boards on the back and side walls.
The other is undergoing a whole house refurbishment and should achieve the Passivhaus standard for retrofit when complete. This youtube video gives a flavour of the work involved, or check out the blog to follow progress.
This year's Summer Gathering is on 19th May, and if you are interested in visiting a local home with eco features, you can sign up there or contact us directly on wbecohouses@gmail.com for more information or to book a place.
For anyone interested in renewable technologies, David's house is worth a visit. With solar PV panels on the roof generating electricity and a ground source heat pump system linked to "sunboxes", this well-insulated house is a great example of how these technologies can work really well.
 |
| Peveril Solar house: PV, Heat Pump, Solar thermal, Light tube |
 |
| Harms house: External Insulation, done very thoroughly |
Wednesday, January 25, 2012
Low energy homes exhibition a success
On 21st January 2012, the exhibition of low energy homes attracted about 130 people interested in seeing the homes on show and listening to the talks. With stall-holders displaying a range of technologies from Rushcliffe Borough Council's light-bulb library to full scale home refurbishments and renewable technologies, there was a lot to see. To read about the stalls, talks and afternoon house tours in more detail, read the full write-up here.
A very big thank you must go to the exhibitors and a super team of Transition West Bridgford / Eco House Group volunteers who worked hard on the day to make it happen and to provide a warm welcome to the visitors.
This exhibition marks the final event in our "Eco Houses under Construction" series, but don't worry - there will be opportunities to see these homes and others in the future.
Thanks to our recent successful LEAF funding bid, there will be further house visits and a set of workshops due in March, so look out for our "Homes Behaving Badly" events. The idea is to make sure that these workshops are as relevant as possible to those who come along. Knowing that West Bridgford has more than its fair share of solid wall homes and large areas of cavity wall housing, different workshops will focus on different types of homes and the associated low, medium and high cost solutions to cut energy use.
As well as looking at all the feedback from the exhibition, we would like to know if you live in a cavity wall home or a solid wall home, and what issues and options you need to know about in more detail. A questionnaire is coming soon!
A very big thank you must go to the exhibitors and a super team of Transition West Bridgford / Eco House Group volunteers who worked hard on the day to make it happen and to provide a warm welcome to the visitors.
This exhibition marks the final event in our "Eco Houses under Construction" series, but don't worry - there will be opportunities to see these homes and others in the future.
Thanks to our recent successful LEAF funding bid, there will be further house visits and a set of workshops due in March, so look out for our "Homes Behaving Badly" events. The idea is to make sure that these workshops are as relevant as possible to those who come along. Knowing that West Bridgford has more than its fair share of solid wall homes and large areas of cavity wall housing, different workshops will focus on different types of homes and the associated low, medium and high cost solutions to cut energy use.
As well as looking at all the feedback from the exhibition, we would like to know if you live in a cavity wall home or a solid wall home, and what issues and options you need to know about in more detail. A questionnaire is coming soon!
Thursday, December 08, 2011
1950's refurb - mini event 2
As part of the Eco Houses Under Construction series, a second mini event was held on site at the 1950's solid wall house. (...mini events because it would be impractical to have many people present at one time).

Gil Schalom (the architect) started by talking about how the ground floor is being insulated. Then attention turned to the roof. Due to the obvious shortcomings of the roof in its present state, and the plan to carry out a loft conversion with dormer and change from hip to gable at the back of the roof, major work will be needed.

The wind whistles through the loft due to the deterioration of the roofing felt, and the loft insulation was thin and full of dust. These two things alone conspire to make the house much colder than it should be.
Had the condition of the roof been better, most of the existing structure and the tiles would have been preserved, and insulation placed between and possibly beneath the rafters. However, in this case, we've decided to renew everything so that it will last long into the future, and at the same time aim for a very air tight construction and super-insulate at rafter level.

Another 1950's feature we won't be retaining is the state-of-the-ark Baxi fireplace! It's funny to think that this is where Baxi must have started when you consider the range of systems they now offer (from gas boilers to ground source heat pumps, air source heat pumps, one of the first domestic "combined heat and power" systems, solar hot water and so on!)
To see more about this house, click here

Gil Schalom (the architect) started by talking about how the ground floor is being insulated. Then attention turned to the roof. Due to the obvious shortcomings of the roof in its present state, and the plan to carry out a loft conversion with dormer and change from hip to gable at the back of the roof, major work will be needed.
The wind whistles through the loft due to the deterioration of the roofing felt, and the loft insulation was thin and full of dust. These two things alone conspire to make the house much colder than it should be.
Had the condition of the roof been better, most of the existing structure and the tiles would have been preserved, and insulation placed between and possibly beneath the rafters. However, in this case, we've decided to renew everything so that it will last long into the future, and at the same time aim for a very air tight construction and super-insulate at rafter level.

Another 1950's feature we won't be retaining is the state-of-the-ark Baxi fireplace! It's funny to think that this is where Baxi must have started when you consider the range of systems they now offer (from gas boilers to ground source heat pumps, air source heat pumps, one of the first domestic "combined heat and power" systems, solar hot water and so on!)
To see more about this house, click here
Tuesday, November 22, 2011
Eco Houses Under Construction - mini events
In
addition to the main “Eco Houses Under Construction” events, a number of
mini-events will be held on site at the 1950’s low energy refurbishment. This
gives people who are particularly interested in this kind of project the chance
to follow it more closely and gain a more in-depth understanding from the
architect and home-owner. The house and surrounding plot are quite small, so it
is easier to cater for smaller groups. Email info@wbecohouses.co.uk if you would like to join any of these mini-events.
19th November 2011 – first mini-event
The
first mini-event was held on a sunny November afternoon, attended by 3 members
of the Eco House Group. With the lounge floor, the dining room floor and the
floor of the new extension all at different stages of the insulation process,
the event had a “Blue Peter” style “…and here’s one I prepared earlier…” feel
to it!

Gil
Schalom, the architect, started in the lounge. Floorboards and joists were
gone, and bricks and rubble from elsewhere in the house had been used to raise
the level (with addition of a little road stone). The plan is to use the old floorboards
as the new floor in the loft conversion. Round the edge of the room, downstands
of grey insulation can be seen. These will minimise heat loss through the walls
into the ground.

Moving
on to the dining room, the next step in the process was on display: 300mm thick
sheets of silver EPS (expanded polystyrene) were in place, complete with wood
chocks between them, and expaning foam protruding from all the joints.

Outside,
the ground floor of the extension showed the next step: the expanding foam had
been trimmed, a small upstand of insulation placed (and stuck down) around the
edge of the walls, and the concrete floor slab poured on top.
For
more on this project, go to http://eco-retrofit.blogspot.com/
Monday, November 14, 2011
Eco Houses Under Construction - Event 5
On 12th
November, a dozen people gathered to find out more about barn conversion in
East Leake that will soon become zero carbon. David Hill (now Managing Director
of Carbon Legacy Ltd.) turned the old dairy into a comfortable, highly
insulated space. If you think that going low carbon is for the “hair shirt
brigade”, think again – this is definitely luxury low carbon living!

Good air
quality is provided by the MVHR system (mechanical ventilation with heat recovery),
which draws stale air out of kitchens, bathrooms and the utility room, and sends
warmed fresh air into the main living spaces. (This makes the utility room a
great place to dry clothes simply because of the air flow.) The system was
extremely quiet (well, I didn’t even notice it), although it could be heard in
the utility room where the MVHR box was located.


Energy is
provided in a variety of ways:
The forthcoming
addition of more PV panels to create a 10kwp system, will equal the entire annual
energy consumption of the house (10,000-10,500kWh per year). Furthermore, the
imminent installation of an inverter with intelligent control system and
batteries (called Power Router
from Nedap in Holland. www.powerrouter.com) means that this house will continue to have an
electricity supply even if the rest of the area suffers a power cut!
Solar hot water
panels supply hot water during the summer months, and a ground source heat pump
provides heat to the under-floor heating system. Recently, a pellet burning
stove in the main living area has been installed in case of power failure or
temperatures below -10 degrees C or when the main heating system has not been
switched on.
Thursday, November 10, 2011
Low energy refurb of 1950's house underway
Back in July, the first "Eco Houses Under Construction" event introduced the design for the ultra-low energy refurbishment of a 1950's solid wall house (my house).
The refurbishment work will combine essential maintenance, a loft conversion, and an extension with a radical low-energy refit. There will eventually be a super-insulated roof, ground floor and external walls, triple glazed windows, and a ventilation system with heat recovery.
Finally, work has started - with the floor of the extension. To follow the whole process, keep your eye on the blog: http://eco-retrofit.blogspot.com/

As work progresses, there will be the chance to visit this house and learn more about it from the architect, Gil Schalom. Email info@wbecohouses.co.uk if you would like to receive details as visits are organised.
The refurbishment work will combine essential maintenance, a loft conversion, and an extension with a radical low-energy refit. There will eventually be a super-insulated roof, ground floor and external walls, triple glazed windows, and a ventilation system with heat recovery.
Finally, work has started - with the floor of the extension. To follow the whole process, keep your eye on the blog: http://eco-retrofit.blogspot.com/

Monday, November 07, 2011
Visit to Green Street
29 October 2011: The WB Ecohouses group were invited to view the show house in the Green Street development in the Meadows - by architects Marsh Grochowski, and developers Blueprint. See more detail at:
http://www.ourgreenstreet.co.uk/downloads/Scheme%20Summary.pdf


 These houses of the first phase have high performance windows with external window blinds, operable from within. Each window has a small anemometer so that they blinds can retract in high wind conditions. The houses all have PV panels on the roofs, although only a token amount per house. We were distressed to see that subsequent fitting of satellite dishes and TV aerials appear to have misunderstood the risks of shading to the PV panels (many of which seemed to be partially shaded.)
It is nice that John seems to know all the buyers of the properties. He has also got some shared promotion with the Riverbank restaurant, to get help with leafletting and hospitality.
http://www.ourgreenstreet.co.uk/downloads/Scheme%20Summary.pdf

John Long, for Blueprint was showing us around, and we had about a dozen members from WB Ecohouses. This was a brave venture to build in an area that has been 'postcoded', i.e. has lower house prices than south of the river, but the quality of the houses has been sufficient to generate a huge amount of interest. The architect, Julian, lives nearby in a self-built house, and Blueprint have a policy of sustainable development. There are 38 houses, and it's a reasonable risk that there are 38 families willing to move to energy efficient houses like these, so Blueprint went ahead with the scheme.

The houses are almost Passivhaus standard, with a high attention to thermal insulation, thermal break detailing, MVHR, on site power generation, high quality windows and other features. Added to which they have wonderful qualities of daylighting and space. They have a good urban density (being compact town houses to 3 stories) with roof gardens and on site car storage.

The houses of the second phase have an excellent view of the Victoria Gardens park on the Embankment. There was such high demand for these that they were sold by sealed bid, demonstrating that there are more than 38 families who recognise quality!

It is nice that John seems to know all the buyers of the properties. He has also got some shared promotion with the Riverbank restaurant, to get help with leafletting and hospitality.
Monday, October 10, 2011
Eco Houses Under Construction - Event 5
The 5th event in the series will take place on Saturday 12th November, 2-5pm.
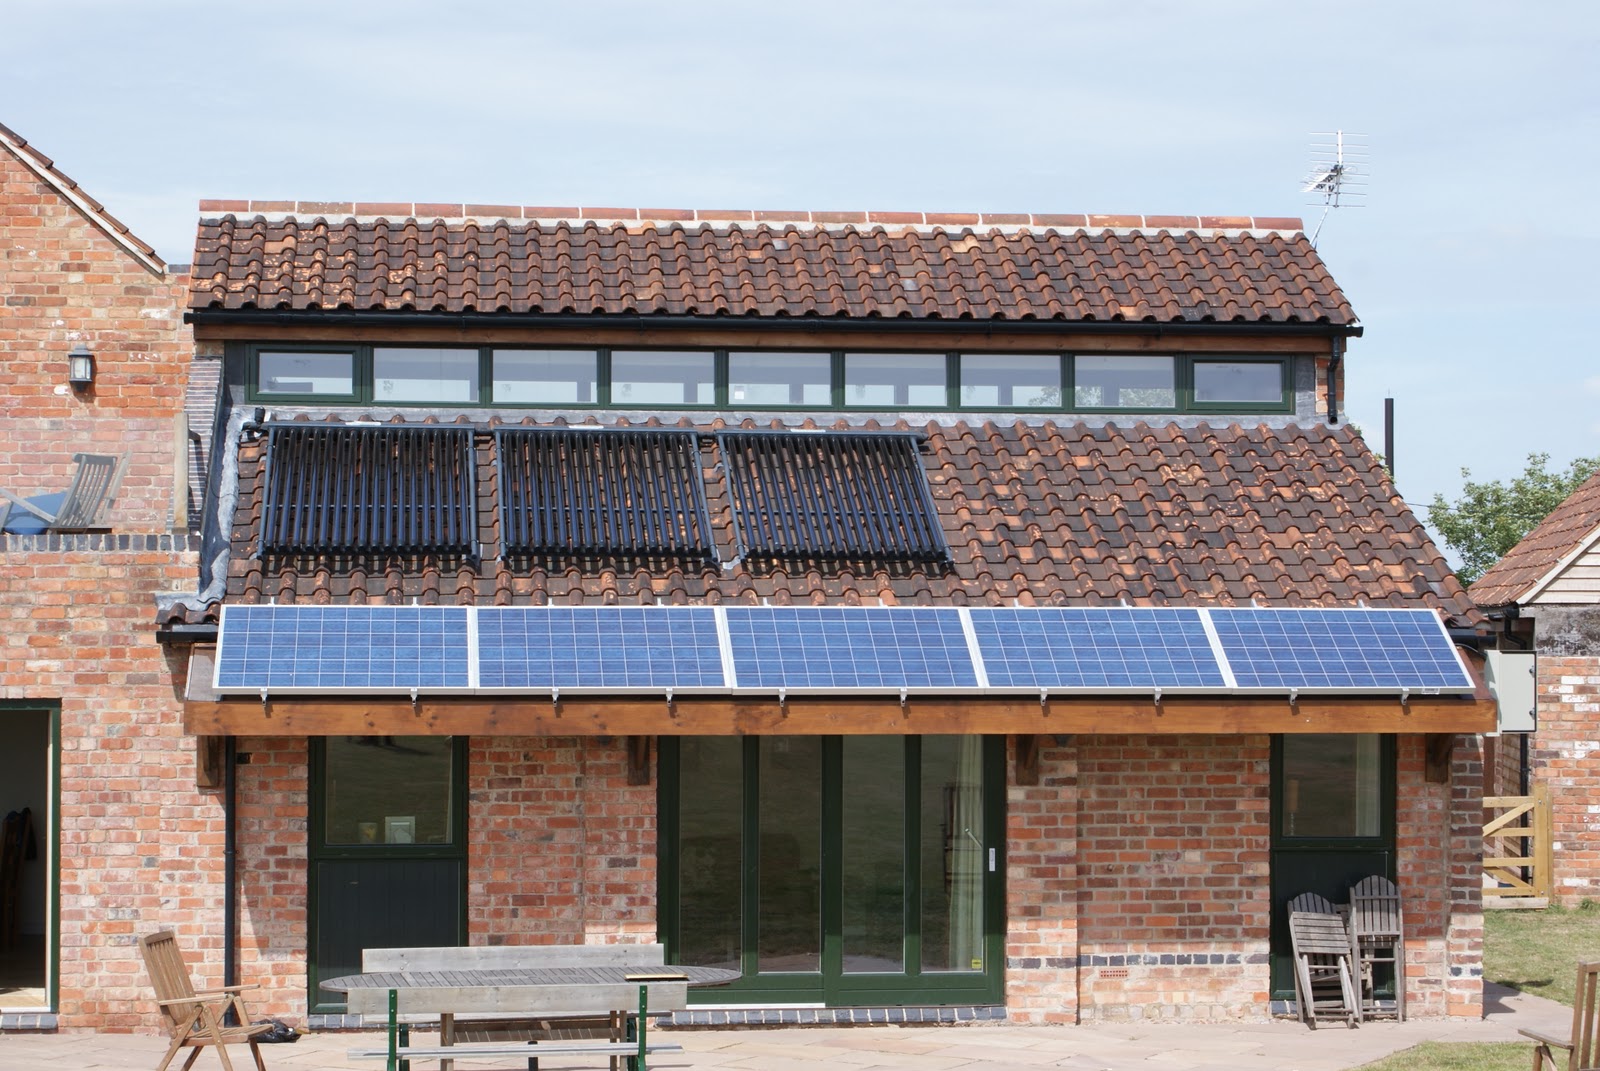
This is a rare opportunity to visit the UK's first Zero Carbon Barn Conversion, just down the road in East Leake. The developer (and owner) of this home is David Hill, who previously developed the UK's first Code 6 new build Zero Carbon homes in Upton, Northampton. He is now director of Carbon Legacy Ltd.
Although not still "under construction", this house has the advantage of 3 years' energy data post completion, showing that the approach taken has worked.


(For anyone who attended the series of Eco House Seminars which we ran this time last year, you may remember that David presented a talk on low energy refurbishment, and also contributed to the seminar on renewable energy for homes.)
For more information or to book your place on this free event, email Tina on info@wbecohouses.co.uk
Here is David's summary of the house:
· Super insulated 9” solid brick walls
· Factory made Insulated roof panels (SIPS)
· Super insulated floor slab with wet under floor heating (ground and first floor)
· Extensive use of thermal mass in floors, internal walls and ceiling
· Whole house ventilation with heat recovery 90% efficiency
· Triple glazed timber windows with aluminium outer skin (Rationel)
· Draft lobby with highly insulated doors (Rationel)
· Air tight construction with measured value of 2.3m3/m2@50Pa pressure
· Thermal store fed by oversized Solar Hot water panels and heat pump for space heating and domestic hot water
· Ground sourced heat Pump (GSHP) providing space heating and some of the domestic hot water
· Experimental Sunbox providing Earth charging energy from solar and ambient air to improve the efficiency of the GSHP
· Rain water recycling from underground tank to provide water for toilet flushing and garden irrigation
· Presence and daylight sensor light control in common areas of the house
· 100% low energy lighting and low energy appliances
· Planning permission and foundation pad for a 10-15kw VAWT wind turbine for when I find one that works!
· Reserve wood pellet 5kw stove in case of power failure
· It has met its target energy consumption with 3 years’ worth of all power consumption (electricity) 10,500kwh/year
· If we had the 10kw wind turbine (long story) or when we install the 10kw or bigger Solar PV installation then the house will generate as much or more power than it consumes.
· It may also provide free electricity to charge 2 electric cars the first of which is due to arrive in 2012
· The family loves it because it is comfortable and pleasant to live in all year round
This is a rare opportunity to visit the UK's first Zero Carbon Barn Conversion, just down the road in East Leake. The developer (and owner) of this home is David Hill, who previously developed the UK's first Code 6 new build Zero Carbon homes in Upton, Northampton. He is now director of Carbon Legacy Ltd.
Although not still "under construction", this house has the advantage of 3 years' energy data post completion, showing that the approach taken has worked.


(For anyone who attended the series of Eco House Seminars which we ran this time last year, you may remember that David presented a talk on low energy refurbishment, and also contributed to the seminar on renewable energy for homes.)
For more information or to book your place on this free event, email Tina on info@wbecohouses.co.uk
Here is David's summary of the house:
· Super insulated 9” solid brick walls
· Factory made Insulated roof panels (SIPS)
· Super insulated floor slab with wet under floor heating (ground and first floor)
· Extensive use of thermal mass in floors, internal walls and ceiling
· Whole house ventilation with heat recovery 90% efficiency
· Triple glazed timber windows with aluminium outer skin (Rationel)
· Draft lobby with highly insulated doors (Rationel)
· Air tight construction with measured value of 2.3m3/m2@50Pa pressure
· Thermal store fed by oversized Solar Hot water panels and heat pump for space heating and domestic hot water
· 10kwp Solar PV system installed in December which should make us carbon neutral in energy use. Half of the system also feeds a new type of inverter (Nedap Powerrouter). This will do 5 important tasks: Send power to the house as it is required, when the house does not need the power divert it to a large battery store, in the evening when the house is calling for electricity turn the battery power into AC and send it to the house, during the day if the house does not need power and the batteries are fully charged then export power to the grid, should the Mains Grid supply fail then the unit will continue to feed converted power from the batteries into the house independently.
· Ground sourced heat Pump (GSHP) providing space heating and some of the domestic hot water
· Experimental Sunbox providing Earth charging energy from solar and ambient air to improve the efficiency of the GSHP
· Rain water recycling from underground tank to provide water for toilet flushing and garden irrigation
· Presence and daylight sensor light control in common areas of the house
· 100% low energy lighting and low energy appliances
· Planning permission and foundation pad for a 10-15kw VAWT wind turbine for when I find one that works!
· Reserve wood pellet 5kw stove in case of power failure
Interesting
facts/results:
· It works!· It has met its target energy consumption with 3 years’ worth of all power consumption (electricity) 10,500kwh/year
· If we had the 10kw wind turbine (long story) or when we install the 10kw or bigger Solar PV installation then the house will generate as much or more power than it consumes.
· It may also provide free electricity to charge 2 electric cars the first of which is due to arrive in 2012
· The family loves it because it is comfortable and pleasant to live in all year round
Tuesday, October 04, 2011
Eco Houses Under Construction - Event 4
The Coach House, a whole house refurbishment using
passivhaus principles
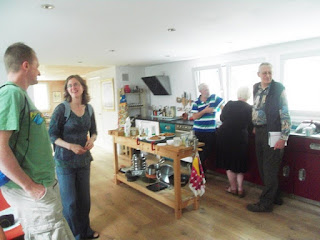


On Sunday 2nd October, a total of 17 visitors
took part in a tour around a Victorian coach house which is now an advanced low
energy home. Gil Schalom, who provided advice and architectural services on the
project, gave a presentation explaining how this was achieved. He introduced
the passivhaus modelling techniques used at the design stage, and included
photos of the insulation and air tightness products as they were installed.


For more details about this refurbishment project, click here
To receive an invitation to other events like this, contact Tina
on info@wbecohouses.co.uk and ask
to join the Eco House Group email list.
The Eco Houses Under
Construction project
is funded by Climate
East Midlands, East Midlands Improvement
and Efficiency Partnership and Communities and Local
Government with
a Growing Climate Friendly Communities grant. It is delivered by the charity Groundwork East Midlands.
Monday, September 26, 2011
Green Street eco housing
Eco Houses are attracting a lot of interest, judging by the speed at which the new homes on Green Street in the Meadows sold. Here are a few paragraphs about this development:

The development, which is a mixture of three and
four bed contemporary town houses, comprises 38 homes in total. Designed by
Nottingham based award winning architects, Marsh Grochowski, it is positioned
next to the picturesque Victoria Gardens on the Trent Embankment.
The scheme builds on Blueprint’s core values of design
driven quality and sustainability. Features include solar photovoltaic
supplemented electricity, whole-house heat recovery, super insulation and air
tightness way above new building standards.
The homes were priced from around £175,000 to
£235,000 and were sold nationally by Savills via their Nottingham office
and locally by Royston & Lund in West Bridgford.

Saturday, September 17, 2011
The Lower Energy Terraced House
I'm just back from 2 wonderful and inspiring days at the Association of Sustainable Builders' (AECB) annual conference. Of which more anon....
There were many interesting people to meet there and so much to learn.
Here is just one example of an ongoing refurbishment being carried out in Manchester by Andrew Gill, one of many people I met at the conference:
https://sites.google.com/site/lowerenergyterracedhouse/home
It is well worth a read! There is a lot to digest!
There were many interesting people to meet there and so much to learn.
Here is just one example of an ongoing refurbishment being carried out in Manchester by Andrew Gill, one of many people I met at the conference:
https://sites.google.com/site/lowerenergyterracedhouse/home
It is well worth a read! There is a lot to digest!
Eco Houses Under Construction - Event 3
Event 3 – the second visit to the timber frame new build

We were again lucky to have fine weather, and 35 visitors
gathered on site to learn more about the insulation strategy for the house, and
the reasons for choosing lime render as part of the outer shell.

 Architect Mike Siebert (of Ecologic Homes Ltd.) explained
how and why a range of insulation materials were used. These included a wood
fibre sarking board for the roof, load-bearing polystyrene beneath the entire
building and outer walls and blown recycled newspaper in the timber frame
walls, plus some extra additions to reduce cold bridging at key locations (see on photo with brickwork).
Architect Mike Siebert (of Ecologic Homes Ltd.) explained
how and why a range of insulation materials were used. These included a wood
fibre sarking board for the roof, load-bearing polystyrene beneath the entire
building and outer walls and blown recycled newspaper in the timber frame
walls, plus some extra additions to reduce cold bridging at key locations (see on photo with brickwork).
Further roof insulation will be added between the rafters as well. Another interesting product used was foamglass in the form of a load-bearing
plinth block, which is also highly insulating, to complete the thermal barrier.
Tony Saunders (of Lime Technology Ltd) and Clinton Parker
(the plasterer) talked about the benefits and uses of lime render and lime
mortar, including its “self-healing” characteristics. There was also a
discussion of various ways to use hempcrete (although not used on this
project).
Clinton, who is an experienced plasterer (but using lime
render for the first time) explained how he found it very easy to use and
apply.
Michael Siebert, architect – Ecologic Homes Ltd 07508 161333
Tony Saunders – Lime Technology Ltd. 0845 603 1143
Clinton Parker – 07904 084234 (the plasterer who did the
lime render work)
The Eco Houses Under Construction project is funded by Climate East Midlands, East Midlands Improvement and Efficiency Partnership and Communities and Local Government with a Growing Climate Friendly Communities grant. It is delivered by the charity Groundwork East Midlands.
The Eco Houses Under Construction project is funded by Climate East Midlands, East Midlands Improvement and Efficiency Partnership and Communities and Local Government with a Growing Climate Friendly Communities grant. It is delivered by the charity Groundwork East Midlands.
Subscribe to:
Posts (Atom)