News Alert

Wondering how to further reduce your energy bills? Have a look at the HOBBS report for a few ideas.
Showing posts with label Surya Sunboxes. Show all posts

Tuesday, March 24, 2015

Open Homes April 2015 - Home no. 10 (Peveril Solar House)

The tenth home taking part in this year's spring time Open Homes event is on Peveril Drive in West Bridgford.


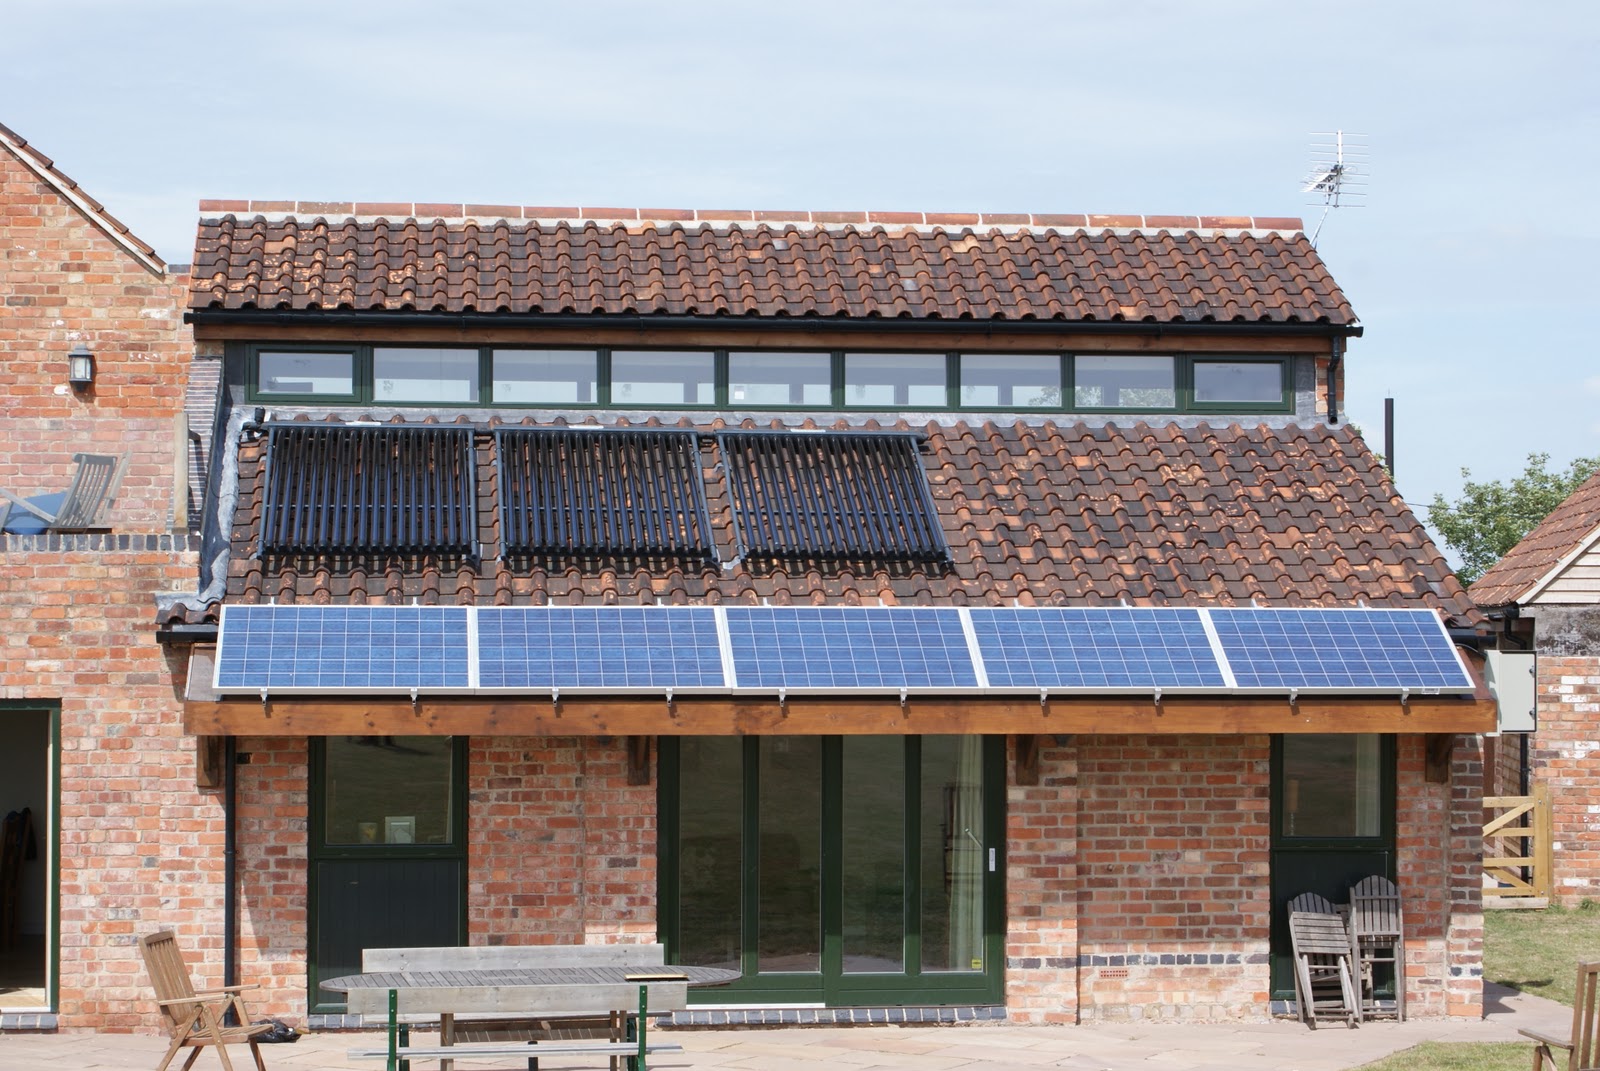
Peveril Solar House is a 2000's detached house. It is fairly standard in its original construction, but is far from ordinary in the renewable technologies employed. It is the UK's first entirely solar heated house, using a combination of power generation and underground thermal storage. 

Eco-features on display include:
  • Ground source heat pump drawing energy from vertical borehole
  • 6 sqm of innovative self-built sunboxes burying thermal energy 16 storeys underground
  • PV panel array producing more electrical energy than the annual heating requirement
  • Passive house style extension in SIPS panel construction
  • New - innovative composting and vertical farming systems
  • Solar dehydrator (will be on show before it gets moved to an organic farm)
  • Electrical car charging point
The home owner has developed the sun boxes as a research, design and build project, and monitored their impact, and has lectured about it, home and abroad. This is a fantastic opportunity to learn more about what renewables can achieve.
Other features that may be of interest is the disability adaptation of the house - sliding doors, wheel chair accessible bathroom, disable designed kitchen, platform elevator. 

This home is open on Saturday 3rd May at 11am

To book your free place, click here.

Tuesday, April 08, 2014

Open Homes May 2014 - House number 4 of 7

On Peveril Drive, West Bridgford, just up the hill from house number 3 (see previous post) is another seriously low energy home - achieved in a very different way.

To book your free place for the 12 noon or 4pm tour on the 11th May 2014, click here.


This house was built with extra cavity wall insulation and has subsequently been fitted with solar hot water panels, solar PV panels, a ground source heat pump linked to 2 "sun-boxes" and more recently still a PVT system.

The owner is a technical expert on this system, using it for cutting edge research into the levels of efficiency that can be achieved with a ground source heat pump.


Saturday, September 01, 2012

Open house visits: more about the Peveril solar

Tina asked me to write a bit about one of the two houses that are on the visit of 16th September at 2pm or 3.30 pm. There is only a ten minute walk between the houses, so we have arranged is so that you can see one and then walk to the other.
http://wbecohouses.blogspot.co.uk/2012/08/open-house-visits-in-september.html

The Peveril Solar house is Net-Zero due to an interesting combination of solar technologies - Photovoltaic, Surya Sunbox, Kingspan vacuum tubes, underfloor heating and a Ground source heat pump. During the visit, the way in which these interact will be explained. There are other energy saving things to see, such an an induction hob, light tube, voltage regulator, partial heat reclaim.
Net-zero means that its entire heating and hot water requirements are met by PV power generation, annually. Yes, is entirely solar heated the whole year round using electrical and thermal storage.

Another interesting thing is that a new house extension is being built, being a unique form of construction. The architect is adapting structural insulated timber panel construction but applying hand built methods that avoid thermal bridging, making it ultra insulated, but keeping the walls to half the thickness of a brick-block wall. The extension will include one of the first domestic installations in the UK of PV-Thermal combi panels, the PV providing off grid electricity and the thermal being used to charge the borehole 16 storeys deep under the house.

Sunday, April 29, 2012

More open house visits in May or June

For the last two years, members of Transition West Bridgford have organised an eco house open day linked to the West Bridgford Summer Gathering.

This year's Summer Gathering is on 19th May, and if you are interested in visiting a local home with eco features, you can sign up there or contact us directly on wbecohouses@gmail.com for more information or to book a place.

For anyone interested in renewable technologies, David's house is worth a visit. With solar PV panels on the roof generating electricity and a ground source heat pump system linked to "sunboxes", this well-insulated house is a great example of how these technologies can work really well.

Peveril Solar house: PV, Heat Pump, Solar thermal, Light tube
If solid wall insulation is something you are considering, there are two homes that might be of interest. One has been insulated externally with 100mm of Phenolic boards on the back and side walls.
Harms house: External Insulation, done very thoroughly
The other is undergoing a whole house refurbishment and should achieve the Passivhaus standard for retrofit when complete. This youtube video gives a flavour of the work involved, or check out the blog to follow progress.

Monday, October 10, 2011

Eco Houses Under Construction - Event 5

The 5th event in the series will take place on Saturday 12th November, 2-5pm.

This is a rare opportunity to visit the UK's first Zero Carbon Barn Conversion, just down the road in East Leake. The developer (and owner) of this home is David Hill, who previously developed the UK's first Code 6 new build Zero Carbon homes in Upton, Northampton. He is now director of Carbon Legacy Ltd.

Although not still "under construction", this house has the advantage of 3 years' energy data post completion, showing that the approach taken has worked.


(For anyone who attended the series of Eco House Seminars which we ran this time last year, you may remember that David presented a talk on low energy refurbishment, and also contributed to the seminar on renewable energy for homes.)

For more information or to book your place on this free event, email Tina on info@wbecohouses.co.uk

Here is David's summary of the house:


·         Super insulated 9” solid brick walls
·         Factory made Insulated roof panels (SIPS)
·         Super insulated floor slab with wet under floor heating (ground and first floor)
·         Extensive use of thermal mass in floors, internal walls and ceiling
·         Whole house ventilation with heat recovery 90% efficiency
·         Triple glazed timber windows with aluminium outer skin (Rationel)
·         Draft lobby with highly insulated doors (Rationel)
·         Air tight construction with measured value of 2.3m3/m2@50Pa pressure
·         Thermal store fed by oversized Solar Hot water panels and heat pump for space heating and domestic hot water

·         10kwp Solar PV system installed in December which should make us carbon neutral in energy use. Half of the system also feeds a new type of inverter (Nedap Powerrouter). This will do 5 important tasks: Send power to the house as it is required, when the house does not need the power divert it to a large battery store, in the evening when the house is calling for electricity turn the battery power into AC and send it to the house, during the day if the house does not need power and the batteries are fully charged then export power to the grid, should the Mains Grid supply fail then the unit will continue to feed converted power from the batteries into the house independently.

·         Ground sourced heat Pump (GSHP) providing space heating and some of the domestic hot water
·         Experimental Sunbox providing Earth charging energy from solar and ambient air to improve the efficiency of the GSHP
·         Rain water recycling from underground tank to provide water for toilet flushing and garden irrigation
·         Presence and daylight sensor light control in common areas of the house
·         100% low energy lighting and low energy appliances
·         Planning permission and foundation pad for a 10-15kw VAWT wind turbine for when I find one that works!
·         Reserve wood pellet 5kw stove in case of power failure

Interesting facts/results:
·         It works!
·         It has met its target energy consumption with 3 years’ worth of all power consumption (electricity) 10,500kwh/year
·         If we had the 10kw wind turbine (long story) or when we install the 10kw or bigger Solar PV installation then the house will generate as much or more power than it consumes.
·         It may also provide free electricity to charge 2 electric cars the first of which is due to arrive in 2012
·         The family loves it because it is comfortable and pleasant to live in all year round

Friday, May 06, 2011

Solar House, West Bridgford 2007

Peveril Solar House The Peveril Solar house is powered by sunshine, heated by sunshine! For power, it has the largest practical area of Photovoltaic roof panels for a single house (4 kW). For heating and HW, it has a Ground Source heat pump that gets heat from the ground under the house, warmed by solar heat on the black tarmac, and also gets direct heat from large solar Sunboxes on the south wall. A Sunpipe in the roof brings sunshine to the centre of the house.

It was built in 2006-7, as a developer house, so we were not able to influence the external design - apart from steepening the roof pitch to 40º. During the building, we were able to improve the internal layout, door positions etc, and have a say in the heating system, disabled elevator, kitchen, bathroom, lighting design, and other features. We needed a house with an elevator in it, and it was impossible to find an existing house with space for this. So adapting a house already under construction was perfect.

For our part, it was a chance to experiment with Eco Design ideas, within the limits of an already-designed house. So we went for a ground source heat pump with underfloor heating on both floors. Due to the tiny site and the bordering trees, we could not use pipes under the lawn, so we had to go to the cost of having two deep drilled boreholes. Over successive years, a ground source heat pump tends to chill the ground permanently. After two years occupation, we looked for ways to prevent this chilling effect - hence the design and building of the  Sunboxes for 'charging the earth'.

The idea of Charging the Earth is to recycle sunshine! The practical method is to have solar collectors on the wall in large glassy boxes whose sole purpose is to pump solar heat deep down into the ground. The building's heat pump gets much of this back immediately, finds a bit more during the evenings, and hopes for residual summer heat later in the winter. Our storage boreholes go 48 metres below the house, reaching directly to about 8,000 tons of clay and rock, with an infinite mass beyond that.
    The sunboxes are on target to put down 3,000 kWh of solar heat, annually. As the heatpump needs to pull 9,000 kWh up annually, we are sure that all of the solar heat is used in the house. How much electricity will it save annually? The first year of operation of the PV and Sunboxes have saved 2,450 kWh in a single year.  The heatpump's coefficient of performance is greatly improved, This is what we are quantifying in the next couple of years, with datalogger readings and daily tuning. Sunboxes will not actually raise the soil temperature, as there is just too much of it - the heat injection is equivalent to only 1 kW/hr, so this heat will prevent soil chilling, and will be reclaimed by the heatpump, daily.

The panels, sunboxes, plumbing and electrics are entirely invented and built by the house owner. This is, in effect a new and unique technology, so the Surya Sunbox system is being presented at the global conference of Sustainable Energy Technologies, Shanghai, August 2010.

What else? The house has good insulation specification in the walls, floor and roof, thermal-break windows, and energy efficient lighting throughout. It has a compact minimal surface area, and an airlock lobby at the entrance. The kitchen is optimised for disabled access, and has an Induction hob. Most of the appliances in the house are A-rated for energy efficiency.

Rainwater collection was intended, but due to the complexity of the borehole pipes and RW pipes in the driveway and 'eco-mutiny' by the builder, the underground rainwater tank was returned to the supplier. We now have 200 litres of waterbutt storage for all garden water needs.

Normal houses of this size consume about 25,000 kWh annually:- about 3,500 of electricity for lighting and appliances, and 21,500 of gas for cooking and heating, mostly emitted as CO2. As an 'all electric' house, supplemented by sunshine, we managed 2007 and 2008 on 8,500 kWh/annum, which is only a third. During 2009-10, we are on target to cut our total electricity import to about 6,200 kWhrs, all from renewable sources, and next year will be under 6000. Our roof will export over 3,000 kWhrs. The photovoltaic roof is linked to the internet. Energy use and energy generation are metered daily, and water use metered weekly, and the results are also published on the internet.

For more detailed information, a glossary and who installed what in this eco house click the links.
PV by EvoEnergy. Heatpump by Ice Energy.

Wednesday, August 18, 2010

Ecohouse Open day at Peveril Solar

15 Aug: We had a Photovoltaic open day at Peveril, hosted by EvoEnergy . Approximately 20 people called round, singly or in couples. Appropriately, it was a nice sunny day, with about 14 kWh harvested. Nicola, Jessica and Aidan joined us from Evo.
  We started the session out on the field looking at the house from the south east. Everybody arrived at 12, so it became a single long session with plenty of time for questions.

Here is my Powerpoint for the Open Day, although I didn't get a chance to deliver it, because we were all so busy communicating directly.

Most people were there for their interest in Photovoltaic, but there was also interest in the Surya sunboxes for those who were considering heatpumps, especially now that I am more aware of their performance, and contribution.
   There was one couple who already have a heat pump, but it is air source, and every year it is unable to cope in the colder parts of the winter, so they have a 'bivalent' system, meaning that it switches over to the oil central heating when the ASHP gives up. I wish they had a ground source heat pump like mine, so that it could bivalently switch over to Sunboxes like the one in Peveril Solar house!
----david nicholson-cole