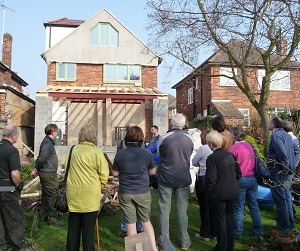
The sixth home taking part in this year's spring time Open Homes event is a 1930's bungalow in Wollaton.
It has been extensively refurbished to near Passive House standards. The work includes:
- insulation, air tightness and a ventilation system with heat recovery
- modern gas boiler and solar hot water system with large thermal store
- LED lighting and water efficiency
This home is open on Saturday 25th April at 11.30am
To book your free place, click here.
(https://www.eventbrite.co.uk/e/twb-open-homes-2015-charnock-avenue-tickets-16287550502)
This site carries case studies of interesting examples of Eco- Construction, Renovation of houses, or Eco-Lifestyle options in West Bridgford. We have regular meetings, and access to knowledgable experts - please enjoy!
News Alert
Wondering how to further reduce your energy bills? Have a look at the HOBBS report for a few ideas.
Showing posts with label Passivhaus. Show all posts
Monday, March 23, 2015
Tuesday, April 08, 2014
Open Homes May 2014 - House number 3 of 7
Our third open home (Harrow House / Towards EnerPHit) is an ultra-low energy refurbishment which was designed to meet the EnerPHit (Passive House refurbishment) standard.
To book your free visit to this West Bridgford home, click here. Numbers are limited so that you get the best from the visit, with time to put your questions to the home owner during / after the tour.
Although the air tightness figure of 1.08 ACH narrowly missed the target of 1 ACH required for certification, the performance of the house is definitely in line with the EnerPHit standard.
The house provides comfort and excellent air quality in hot and cold weather. Gas use for the last year was a tiny 4800 kWh (heating plus hot water) and electricity bought in from the grid came to 1500 kWh.
In other words, gas costs around £200 per year (plus a standing charge), and electiricity costs almost exactly the same. Altogether, this means that we earn more for the electricity generated by PV panels on the roof than we pay for gas and electricity.
The secret is the Passive House methodology - insulation, air tightness and a whole house ventilation system with heat recovery. The thermal mass prevents overheating in summer and keeps indoor temperatures steady all year round.
To book your free visit to this West Bridgford home, click here. Numbers are limited so that you get the best from the visit, with time to put your questions to the home owner during / after the tour.
Although the air tightness figure of 1.08 ACH narrowly missed the target of 1 ACH required for certification, the performance of the house is definitely in line with the EnerPHit standard.
The house provides comfort and excellent air quality in hot and cold weather. Gas use for the last year was a tiny 4800 kWh (heating plus hot water) and electricity bought in from the grid came to 1500 kWh.
In other words, gas costs around £200 per year (plus a standing charge), and electiricity costs almost exactly the same. Altogether, this means that we earn more for the electricity generated by PV panels on the roof than we pay for gas and electricity.
The secret is the Passive House methodology - insulation, air tightness and a whole house ventilation system with heat recovery. The thermal mass prevents overheating in summer and keeps indoor temperatures steady all year round.
Wednesday, September 18, 2013
Open Homes in September
Two homes in Nottinghamshire will open their doors this month to people who are interested in low energy new build and refurbishment.
On Saturday 28th September at 2pm, there are still spaces available to visit an ultra low energy home near Newark. See the previous post for more about the house and email wbecohouses.co.uk if you would like the chance to join the tour.
On Sunday 29th September, an ultra low energy refurbishment in West Bridgford will open to visitors. All spaces have now been taken for September so a second date will be arranged. Just email wbecohouses.co.uk to join the waiting list if you are interested.
On Saturday 28th September at 2pm, there are still spaces available to visit an ultra low energy home near Newark. See the previous post for more about the house and email wbecohouses.co.uk if you would like the chance to join the tour.
On Sunday 29th September, an ultra low energy refurbishment in West Bridgford will open to visitors. All spaces have now been taken for September so a second date will be arranged. Just email wbecohouses.co.uk to join the waiting list if you are interested.
Sunday, June 16, 2013
Low energy home in Derby offers tutorials
If you are interested in learning about a local low energy home (in Derby), this could be the perfect opportunity.
Homeowner, Kate, is offering some free tutorials about her experience of transforming her home from a very ordinary brick house into a "passive house" that needs almost no heating.
Click here for more details and to book:
http://thornhillecohouse.eventbrite.co.uk/
Homeowner, Kate, is offering some free tutorials about her experience of transforming her home from a very ordinary brick house into a "passive house" that needs almost no heating.
Click here for more details and to book:
http://thornhillecohouse.eventbrite.co.uk/
Saturday, February 09, 2013
Open Homes, March 2013
As part of regional and national open homes events in March, 3 houses in West Bridgford will open their doors to visitors. If you want to take part, click here to register your interest, see which homes are open and when, and to request a booking.
The oldest, built in the 1890's, was a G rated house before it was turned into the "Nottingham Eco Home". Full details can be seen here.
The next, a typical 1950's house of solid wall construction, has been extensively refurbished and now approaches the new Passivhaus Refurbishment (EnerPHit) standard. Further details can be seen here and here.
The youngest house on the list was built in 2006, and the owner was able to dictate above average levels of insulation as it was built. This house uses solar energy to match its entire annual heating and hot water requirements. For more details, click here.
If you live in or near to Nottinghamshire and Derbyshire, a diverse range of events running in early March will be listed here:
http://www.everybodys-talking.org/ecohomes/events
And later in March, it is national Superhomes Week, when homes all over the UK will open their doors. Look for events running near you on http://www.superhomes.org.uk/.
The oldest, built in the 1890's, was a G rated house before it was turned into the "Nottingham Eco Home". Full details can be seen here.
The next, a typical 1950's house of solid wall construction, has been extensively refurbished and now approaches the new Passivhaus Refurbishment (EnerPHit) standard. Further details can be seen here and here.
The youngest house on the list was built in 2006, and the owner was able to dictate above average levels of insulation as it was built. This house uses solar energy to match its entire annual heating and hot water requirements. For more details, click here.
If you live in or near to Nottinghamshire and Derbyshire, a diverse range of events running in early March will be listed here:
http://www.everybodys-talking.org/ecohomes/events
And later in March, it is national Superhomes Week, when homes all over the UK will open their doors. Look for events running near you on http://www.superhomes.org.uk/.
Tuesday, August 21, 2012
Open house visits in September
Several local homes which have been built or refurbished to use less energy will be opening their doors during September to interested visitors. Visit and ask any questions you like.
Keep an eye on the website as additional houses and other details may be added in the next few days:
1st September
• 1950's ultra-low energy refurbishment (passivhaus) in Derby.
There will be a tour from 10.30am to noon and a later one from 1pm if numbers require a second tour.
(Child-friendly arrangements are possible here - just ask for details).
8th September
• Penney and Gil's 1890's house (now very low energy indeed) in West Bridgford
There will be a tour from 11.30am and 1.30pm,
• Edwardian home in Carlton - book your visit on 8th or 9th September via the Superhomes website: (http://www.superhomes.org.uk/superhomes/nottingham-carlton-mayfield-road/)
15th September
• David Hill's zero carbon barn conversion in East Leake (superinsulated, renewable technologies and now an electric car)
There will be a tour from 2pm,
16th September (10 mins walk between these two)
• 1950's ultra-low energy refurbishment (passivhaus) in West Bridgford
• Website (http://www.eco-retrofit.blogspot.co.uk/)
There will be a tour from 2pm and a later one from 3.30pm,
• 2000's house with cutting edge renewable technologies in West Bridgford, and a ultra-insulated extension under construction
• Website (http://chargingtheearth.blogspot.com)
There will be a tour from 2pm and a later one from 3.30pm.
Keep an eye on the website as additional houses and other details may be added in the next few days:
1st September
• 1950's ultra-low energy refurbishment (passivhaus) in Derby.
There will be a tour from 10.30am to noon and a later one from 1pm if numbers require a second tour.
(Child-friendly arrangements are possible here - just ask for details).
8th September
• Penney and Gil's 1890's house (now very low energy indeed) in West Bridgford
There will be a tour from 11.30am and 1.30pm,
• Edwardian home in Carlton - book your visit on 8th or 9th September via the Superhomes website: (http://www.superhomes.org.uk/superhomes/nottingham-carlton-mayfield-road/)
15th September
• David Hill's zero carbon barn conversion in East Leake (superinsulated, renewable technologies and now an electric car)
There will be a tour from 2pm,
16th September (10 mins walk between these two)
• 1950's ultra-low energy refurbishment (passivhaus) in West Bridgford
• Website (http://www.eco-retrofit.blogspot.co.uk/)
There will be a tour from 2pm and a later one from 3.30pm,
• 2000's house with cutting edge renewable technologies in West Bridgford, and a ultra-insulated extension under construction
• Website (http://chargingtheearth.blogspot.com)
There will be a tour from 2pm and a later one from 3.30pm.
Unless indicated otherwise, contact wbecohouses@gmail.com
for more details or to book your place.
Wednesday, July 18, 2012
Air tightness testing
As part of the "Homes Behaving Badly" project, 4 local homes received air tightness testing. The results from these 4 case studies can be found in the HOBBS Report.
Two further case studies were tested by Midland Energy Services just last week, and the results are in!
The 1930's solid wall detached house (see HOBBS report) has undergone significant improvements to reduce energy use, and has achieved an air tightness figure of 7.44 m3/hr/m2 at 50 Pascals.
This is a respectable figure, given that the average new build must now achieve less than 10 m3/hr/m2 at 50 Pascals and most 1930's houses would be far more leaky than that! However, the owners have made a note of the locations where the test revealed draughts, and will be addressing those to improve the air tightness further.
The other case study to undergo an air tightness test last week was the 1950's solid wall detached house. This house is being refurbished to become an ultra-low energy home (to passivhaus refurbishment standard). It will receive a number of air tightness tests during the works, this being the first (preliminary) test with a result of 4.4 m3/hr/m2 at 50 Pascals.
Following this test, the real air tightness work begins, including plastering of the walls and installation of air tightness tapes and membranes around windows, in the attic etc. This internal layer of air tightness will be the key factor in determining the eventual air tightness of this particular house. For this Passive House refurbishment, a figure of less than 1 m3/hr/m2 at 50 Pascals is required (quite a challenge!)
It should be said - while the fabric of this 1950's house is being made extremely air tight, this does not mean that there won't be good ventilation. A ventilation system (Mechanical Ventilation with Heat Recovery, or MVHR) will be installed to deliver a constant supply of fresh air to the house, and extract stale air from kitchen and bathrooms continuously. Heat from the stale air will be transferred to the incoming fresh air via a highly efficient heat recovery unit. This kind of system becomes energy efficient in houses with an air tightness of ~3 m3/hr/m2 at 50 Pascals or lower.
Two further case studies were tested by Midland Energy Services just last week, and the results are in!
The 1930's solid wall detached house (see HOBBS report) has undergone significant improvements to reduce energy use, and has achieved an air tightness figure of 7.44 m3/hr/m2 at 50 Pascals.
This is a respectable figure, given that the average new build must now achieve less than 10 m3/hr/m2 at 50 Pascals and most 1930's houses would be far more leaky than that! However, the owners have made a note of the locations where the test revealed draughts, and will be addressing those to improve the air tightness further.
The other case study to undergo an air tightness test last week was the 1950's solid wall detached house. This house is being refurbished to become an ultra-low energy home (to passivhaus refurbishment standard). It will receive a number of air tightness tests during the works, this being the first (preliminary) test with a result of 4.4 m3/hr/m2 at 50 Pascals.
Following this test, the real air tightness work begins, including plastering of the walls and installation of air tightness tapes and membranes around windows, in the attic etc. This internal layer of air tightness will be the key factor in determining the eventual air tightness of this particular house. For this Passive House refurbishment, a figure of less than 1 m3/hr/m2 at 50 Pascals is required (quite a challenge!)
It should be said - while the fabric of this 1950's house is being made extremely air tight, this does not mean that there won't be good ventilation. A ventilation system (Mechanical Ventilation with Heat Recovery, or MVHR) will be installed to deliver a constant supply of fresh air to the house, and extract stale air from kitchen and bathrooms continuously. Heat from the stale air will be transferred to the incoming fresh air via a highly efficient heat recovery unit. This kind of system becomes energy efficient in houses with an air tightness of ~3 m3/hr/m2 at 50 Pascals or lower.
Thursday, December 29, 2011
Exhibition of local low energy homes
As part of the Eco Houses under Construction series, we have organised a FREE Exhibition on Saturday 21st January 2012 (10am-1pm) at St Paul's Church Hall on Boundary Road in West Bridgford. To see to poster, click here.
The exhibition will showcase all the houses that have already featured in the Eco Houses under Construction series, with a few additional examples as well. From a solid wall home insulated with minimal disruption to the occupants, to full scale ultra low energy refurbishments and new builds, this is a sneak preview of the homes of the future.
It is a great chance to see the displays and talk to the home owners, architects and those who provided the products and services to create these low energy homes. And it is a one-off opportunity to compare the different projects while they are all represented under one roof.
• If your New Year's resolutions include cutting your energy bills, come and have a chat with Rushcliffe Borough Council's Energy Officer. She will be offering independent advice about improvements that should save you money in the short to medium term. And we'll have the latest news on the Green Deal - a scheme designed to help people finance energy efficiency savings with no up front cost.
• If you live in a solid wall house and find it increasingly expensive to heat, come and talk to the home-owners who have already improved their homes, and the experts who helped them.
• If installing renewable energy generation technologies might be for you, independent renewables expert, Tim Saunders from the Energy Saving Trust will be able to answer your questions.
• If you have ambitious plans to live in an ultra low energy or zero carbon home, or to be completely self-sufficient by producing all your own energy, this exhibition is a must-see.
We hope to make the event enjoyable as well as informative, so Taste Cafe will be there selling their delicious cakes and light lunchtime snacks.
The exhibition will showcase all the houses that have already featured in the Eco Houses under Construction series, with a few additional examples as well. From a solid wall home insulated with minimal disruption to the occupants, to full scale ultra low energy refurbishments and new builds, this is a sneak preview of the homes of the future.It is a great chance to see the displays and talk to the home owners, architects and those who provided the products and services to create these low energy homes. And it is a one-off opportunity to compare the different projects while they are all represented under one roof.
• If your New Year's resolutions include cutting your energy bills, come and have a chat with Rushcliffe Borough Council's Energy Officer. She will be offering independent advice about improvements that should save you money in the short to medium term. And we'll have the latest news on the Green Deal - a scheme designed to help people finance energy efficiency savings with no up front cost.
• If you live in a solid wall house and find it increasingly expensive to heat, come and talk to the home-owners who have already improved their homes, and the experts who helped them.
• If installing renewable energy generation technologies might be for you, independent renewables expert, Tim Saunders from the Energy Saving Trust will be able to answer your questions.
• If you have ambitious plans to live in an ultra low energy or zero carbon home, or to be completely self-sufficient by producing all your own energy, this exhibition is a must-see.
We hope to make the event enjoyable as well as informative, so Taste Cafe will be there selling their delicious cakes and light lunchtime snacks.
The Eco
Houses Under Construction project
is funded by Climate
East Midlands, East Midlands Improvement
and Efficiency Partnership and Communities and Local
Government with
a Growing Climate Friendly Communities grant. It is overseen by the charity Groundwork East Midlands.
Tuesday, October 04, 2011
Eco Houses Under Construction - Event 4
The Coach House, a whole house refurbishment using
passivhaus principles
On Sunday 2nd October, a total of 17 visitors
took part in a tour around a Victorian coach house which is now an advanced low
energy home. Gil Schalom, who provided advice and architectural services on the
project, gave a presentation explaining how this was achieved. He introduced
the passivhaus modelling techniques used at the design stage, and included
photos of the insulation and air tightness products as they were installed.
For more details about this refurbishment project, click here
To receive an invitation to other events like this, contact Tina
on info@wbecohouses.co.uk and ask
to join the Eco House Group email list.
The Eco Houses Under
Construction project
is funded by Climate
East Midlands, East Midlands Improvement
and Efficiency Partnership and Communities and Local
Government with
a Growing Climate Friendly Communities grant. It is delivered by the charity Groundwork East Midlands.
Monday, September 26, 2011
AECB annual conference
The annual conference for the Sustainable Builders Association (AECB) took place on 16th and 17th September this year in Nottingham, and I went along to it for the first time. As a home-owner rather than a building professional, I thought I might be out of my depth, but I had a wonderful time and can highly recommend it!
A large part of this year's focus was on retrofit, but talks and workshops covered a wide range of topics, including:
- The launch of the AECB's "Less is More - Energy Security after Oil" discussion paper by David Olivier
- Renovating existing homes and creating new buildings to Passive House standard
- Embodied carbon and sustainability of buildings and materials
There was also a talk on "a community network promoting energy efficient buildings" - by me, about Transition West Bridgford's Eco House Group, the events organised over the last 18 months, and this blog!
If you are thinking about starting a major low-energy or sustainable refurbishment (or new build), it is worth joining the AECB as a supporter member (for about £40+), just for the useful documents that you can then download. But there is much more on the website - a forum, articles, courses, the chance to find out who's who and what some of the UK's leading sustainable builders and architects (etc.) are working on, and events for local groups.
http://www.aecb.net/
A large part of this year's focus was on retrofit, but talks and workshops covered a wide range of topics, including:
- The launch of the AECB's "Less is More - Energy Security after Oil" discussion paper by David Olivier
- Renovating existing homes and creating new buildings to Passive House standard
- Embodied carbon and sustainability of buildings and materials
There was also a talk on "a community network promoting energy efficient buildings" - by me, about Transition West Bridgford's Eco House Group, the events organised over the last 18 months, and this blog!
If you are thinking about starting a major low-energy or sustainable refurbishment (or new build), it is worth joining the AECB as a supporter member (for about £40+), just for the useful documents that you can then download. But there is much more on the website - a forum, articles, courses, the chance to find out who's who and what some of the UK's leading sustainable builders and architects (etc.) are working on, and events for local groups.
http://www.aecb.net/
Sunday, September 11, 2011
Nottingham's growing group of Superhomes
The number of homes undergoing energy-efficiency retrofits is growing!
The Superhomes network showcases homes that have reduced their carbon emissions by at least 60%, and they have just celebrated the opening of the one hundredth superhome to join the network.
You can view details at http://www.superhomes.org.uk/, and using the "Find a Superhome near you" feature you will see that Nottingham now has 2 Superhomes and one aspiring superhome. (And there are more in the pipeline - including people who have been attending our local Eco House Group events).
This autumn, Superhomes all over the UK are open to the public - for example, Nottingham's newest Superhome, the one in Mapperley Park. This home is open on 2nd October and you can register to visit through the Superhomes website or via info@wbecohouses.co.uk (it is a combined event).
The Superhomes network showcases homes that have reduced their carbon emissions by at least 60%, and they have just celebrated the opening of the one hundredth superhome to join the network.
You can view details at http://www.superhomes.org.uk/, and using the "Find a Superhome near you" feature you will see that Nottingham now has 2 Superhomes and one aspiring superhome. (And there are more in the pipeline - including people who have been attending our local Eco House Group events).
This autumn, Superhomes all over the UK are open to the public - for example, Nottingham's newest Superhome, the one in Mapperley Park. This home is open on 2nd October and you can register to visit through the Superhomes website or via info@wbecohouses.co.uk (it is a combined event).
Thursday, August 04, 2011
Eco Houses Under Construction - event 1 summary
Transition West Bridgford’s Eco Houses Under Construction project is off to a flying start, with 2 free events in July attracting over 80 visitors between them. Subsequent events will follow the fortunes of these two building projects (a low-energy refurbishment and a timber frame new build to Code 5) as they progress. The next event is due in late August or early September - to receive details, email info@wbecohouses.co.uk.
On Saturday 16th July, over 45 people braved the rain to attend a talk about one way of turning an ordinary 1950’s brick house into a super-insulated eco house. The speakers were Gil Schalom, a local green architect with longstanding experience in designing ultra-low energy homes, and Alan Budden, architect and expert in the passive house energy model.
Taking a local house that is about to be refurbished as an example, Gil and Alan described the steps that will be needed to bring the heating bill almost to zero. In this example, it is all about super-insulation, air-tightness, and ventilation with heat recovery.
In other words, this refurbishment follows the many of the principles applied in
designing state-of-the-art passive houses and the new breed of refurbishments to a standard called “EnerPHit”.
On Saturday 16th July, over 45 people braved the rain to attend a talk about one way of turning an ordinary 1950’s brick house into a super-insulated eco house. The speakers were Gil Schalom, a local green architect with longstanding experience in designing ultra-low energy homes, and Alan Budden, architect and expert in the passive house energy model.
Taking a local house that is about to be refurbished as an example, Gil and Alan described the steps that will be needed to bring the heating bill almost to zero. In this example, it is all about super-insulation, air-tightness, and ventilation with heat recovery. In other words, this refurbishment follows the many of the principles applied in
designing state-of-the-art passive houses and the new breed of refurbishments to a standard called “EnerPHit”.
Thursday, June 09, 2011
Eco Houses Under Construction
This summer’s project, Eco Houses Under Construction, is now underway!
Following the interest in Eco House Open Days here and across the UK, Tina Holt and Julie Lygo decided to organise a series of open house days with a difference.
In July 2011, Julie’s eco house is due to “arrive” on site, in the form of timber frame panels ready to assemble. Tina’s 1950’s brick house with no cavity walls or insulation of any sort is already firmly on site, but essential maintenance and extension work is due to start in July as well. In the next few months, both houses will become well-insulated and highly energy efficient – the aim is to achieve at least Code 5 for the new build and to come close to EnerPHit (Passive House retrofit standard) for the refurbishment.
We will arrange a series of open days when the eco features of these houses can be seen and discussed before they disappear for ever beneath a tidy surface of cladding or plaster. Experts will be brought in to talk and answer questions about the products installed and the methods used as the work progresses. Julie and Tina will be on hand to give the “home owner’s view” of the pros and cons.
Email info@wbecohouses.co.uk to be added to the Eco House Group email list and to be first to receive details of the events as they are organised.
A project like this could not easily be undertaken without funding, to bring in experts at weekends and for the Public Liability Insurance needed to allow members of the public into the houses once the work is underway. We were very fortunate to be successful in our bid for a Growing Climate Friendly Communities grant, and are very grateful to Groundwork East Midlands for their support.
The Eco Houses Under Construction project is funded by Climate East Midlands, East Midlands Improvement and Efficiency Partnership and Communities and Local Government with a Growing Climate Friendly Communities grant. It is delivered by the charity Groundwork East Midlands.
The Eco House Group has been supported by Rushcliffe Borough Council since it started in 2010.


Following the interest in Eco House Open Days here and across the UK, Tina Holt and Julie Lygo decided to organise a series of open house days with a difference.
In July 2011, Julie’s eco house is due to “arrive” on site, in the form of timber frame panels ready to assemble. Tina’s 1950’s brick house with no cavity walls or insulation of any sort is already firmly on site, but essential maintenance and extension work is due to start in July as well. In the next few months, both houses will become well-insulated and highly energy efficient – the aim is to achieve at least Code 5 for the new build and to come close to EnerPHit (Passive House retrofit standard) for the refurbishment.
We will arrange a series of open days when the eco features of these houses can be seen and discussed before they disappear for ever beneath a tidy surface of cladding or plaster. Experts will be brought in to talk and answer questions about the products installed and the methods used as the work progresses. Julie and Tina will be on hand to give the “home owner’s view” of the pros and cons.
Email info@wbecohouses.co.uk to be added to the Eco House Group email list and to be first to receive details of the events as they are organised.
A project like this could not easily be undertaken without funding, to bring in experts at weekends and for the Public Liability Insurance needed to allow members of the public into the houses once the work is underway. We were very fortunate to be successful in our bid for a Growing Climate Friendly Communities grant, and are very grateful to Groundwork East Midlands for their support.
The Eco Houses Under Construction project is funded by Climate East Midlands, East Midlands Improvement and Efficiency Partnership and Communities and Local Government with a Growing Climate Friendly Communities grant. It is delivered by the charity Groundwork East Midlands.
The Eco House Group has been supported by Rushcliffe Borough Council since it started in 2010.


Monday, March 07, 2011
EcoBuild Note: Dr Wolfgang Feist
EcoBuild note
DNC writes 7 Mar '11: During my three days in EcoBuild, London, I spent much time with Dr Wolfgang Feist, the creator of the Passivhaus standard, and went to two of his lectures. He was judging the Tall Building work of my students, for the Isover Multi-comfort house competition, and my students came 1st, 2nd and 3rd! You can see their posters and movies on this site:
http://www.multicomforthouse.co.uk/student-competition-2011/shortlist/winner.php
The winning students are representing the UK against the World in a global eco-sckyscraper shoot-out in Prague in May 18-21 2011. Let's hope they win the world title!
DNC writes 7 Mar '11: During my three days in EcoBuild, London, I spent much time with Dr Wolfgang Feist, the creator of the Passivhaus standard, and went to two of his lectures. He was judging the Tall Building work of my students, for the Isover Multi-comfort house competition, and my students came 1st, 2nd and 3rd! You can see their posters and movies on this site:
http://www.multicomforthouse.co.uk/student-competition-2011/shortlist/winner.php
The winning students are representing the UK against the World in a global eco-sckyscraper shoot-out in Prague in May 18-21 2011. Let's hope they win the world title!
First Passivhaus retrofit in UK
7 Mar '11: Building Design on line carries this report of a passivhaus retrofit for a georgian house in Holland Park, London. It claims to be the first officially certified retrofit to PH standards.
Terrace houses are easier to do as they have party walls, and this example also has a basement, which also helps. The air for the heat recovery system is drawn through the basement which provides some pre-warming in Winter.
http://www.bdonline.co.uk/5014407.article
Terrace houses are easier to do as they have party walls, and this example also has a basement, which also helps. The air for the heat recovery system is drawn through the basement which provides some pre-warming in Winter.
http://www.bdonline.co.uk/5014407.article
Tuesday, January 04, 2011
Tina and Richard’s Eco-retrofit – the plan so far, January 2011.
We’ve lived in our 1950’s 3 bed detached house for one year now and much thought has gone into deciding what changes we’d like to make.
The “eco” wish-list includes:
• A generous porch on the front to minimise heat loss when entering/leaving the house.
• A utility room by the back door to create the same air-lock effect there.
• Super-insulate the loft conversion, the solid walls (externally) and the ground floor.
• Replace the single glazed windows with high quality timber framed windows (hopefully achieving a U value)
• Ensure air tightness of 3m3/m2 at 50 pa pressure, or less
• Install a mechanical ventilation system with heat recovery (MVHR)
• Replace the ailing gas boiler with suitable means of space and water heating
• Installing low-flow devices to reduce water use.
• Possibly add PV panels on the south-facing roof
In other words, we will apply to our house some of principles which form the basis of the Passivhaus standard - the highest standard for building homes with a low energy requirement.
The Passivhaus standard is for new buildings, but there is another standard being developed which is specifically for existing buildings. This is the EnerPHit standard for Passivhaus retrofit. Houses build to this standard will use about 80-85% less heat and power than the average home.
This is the standard that we are aiming towards – although we don’t know yet just how close we might be able to get. To see a relatively recent description of this standard (a draft document), go to the EnerPhit document from the Passivhaus Institute
The “eco” wish-list includes:
• A generous porch on the front to minimise heat loss when entering/leaving the house.
• A utility room by the back door to create the same air-lock effect there.
• Super-insulate the loft conversion, the solid walls (externally) and the ground floor.
• Replace the single glazed windows with high quality timber framed windows (hopefully achieving a U value)
• Ensure air tightness of 3m3/m2 at 50 pa pressure, or less
• Install a mechanical ventilation system with heat recovery (MVHR)
• Replace the ailing gas boiler with suitable means of space and water heating
• Installing low-flow devices to reduce water use.
• Possibly add PV panels on the south-facing roof
In other words, we will apply to our house some of principles which form the basis of the Passivhaus standard - the highest standard for building homes with a low energy requirement.
The Passivhaus standard is for new buildings, but there is another standard being developed which is specifically for existing buildings. This is the EnerPHit standard for Passivhaus retrofit. Houses build to this standard will use about 80-85% less heat and power than the average home.
This is the standard that we are aiming towards – although we don’t know yet just how close we might be able to get. To see a relatively recent description of this standard (a draft document), go to the EnerPhit document from the Passivhaus Institute
Friday, December 03, 2010
London Passivhaus explained by Bere
http://www.aecb.co.uk/PDFs/conference09/delivering_ph_bere_col.pdf
There is a fascinating explanation for how this Passivhaus standard house was designed, with a long sequence of alternative planning ideas.
Crossway Passivhaus vaulted roof
Crossway house in Staplehurst, Kent, is by the architect Richard Hawke. It has been certified to the Passivhaus standard. It featured a few years ago on Grand Designs, as the very risky parabolic vault was being built. It is very well insulated, and with the addition of some renewables is well up to the standard. It is a unique design, nobody has built with vaults like this since Gothic times.
http://inhabitat.com/vaulted-green-roofed-passive-house-in-the-english-countryside/
I somehow don't see these appearing in West Bridgford.. but Colston Bassett? perhaps it is possible.
Wednesday, December 01, 2010
Government redefines 2016 target
29 Nov '10: DNC writes: Regrettably, but inevitably the coalition government have bowed to the pressure from the commercial house-builders and dropped / redefined the 2016 target.
http://www.communities.gov.uk/news/corporate/1779881
I am not surprised for two reasons, 1. The house builders have tremendous influence with a goverment that is trying to make a bonfire of regulations, and 2. The 2016 target was extremely difficult to meet if you took it quite literally. It has never been totally clear what Carbon-Zero means anyway, does it cover the heating cost, or must it cover the entire heating, hotwater and power requirements? Here's a page from the Guardian trying to define it:
http://www.guardian.co.uk/environment/2009/aug/04/zero-carbon-homes
The german Passivhaus standard is very clear, although it is extremely prescriptive, and no doubt house-builders will hate that too.
To make matters worse, the Government invites developers to make suggestions for further deregulation of the industry.
However, the good thing seems to be that there is greater encouragement for renewable technology, power generation etc. to compensate for the house itself not being carbon zero in the Passivhaus sense. PV is a major part of this new strategy, so if you are in the business of designing houses, make sure they have clear south facing roofs! (if you weren't doing it before). As PV is a choice that the householder can make, presumably this is shifting much of the cost from the developers to the occupants.
There is more information and diagrams here: http://www.ukgbc.org/site/document/download/?document_id=985
As you would expect, the eloquent Georges Monbiot is able to deliver powerful criticism of this policy change.
http://www.guardian.co.uk/environment/georgemonbiot/2010/nov/26/zero-carbon-homes
Sorry to namedrop here, but I met David Miliband in 2007 at the Hay Festival when he was Energy minister. I told him that 'Carbon-Zero' was somewhat mythical and could not be achieved by builders of affordable mass housing in suburban environments (with whatever certainty I have from working at the University in a department full of people trying to do this). He brushed this aside politely assuring me that his experts thought it would be possible. About a week later, he was no longer Energy Secretary, handing over to his brother, Ed. This is why I am not totally surprised by the Government's decision.
Thanks to this decision, this definition does make my house Carbon Zero, as the PV generates 3,325 kWh/yr and the Space Heating cost is 3,000 kWh/yr of electricity...
http://www.communities.gov.uk/news/corporate/1779881
I am not surprised for two reasons, 1. The house builders have tremendous influence with a goverment that is trying to make a bonfire of regulations, and 2. The 2016 target was extremely difficult to meet if you took it quite literally. It has never been totally clear what Carbon-Zero means anyway, does it cover the heating cost, or must it cover the entire heating, hotwater and power requirements? Here's a page from the Guardian trying to define it:
http://www.guardian.co.uk/environment/2009/aug/04/zero-carbon-homes
The german Passivhaus standard is very clear, although it is extremely prescriptive, and no doubt house-builders will hate that too.
To make matters worse, the Government invites developers to make suggestions for further deregulation of the industry.
However, the good thing seems to be that there is greater encouragement for renewable technology, power generation etc. to compensate for the house itself not being carbon zero in the Passivhaus sense. PV is a major part of this new strategy, so if you are in the business of designing houses, make sure they have clear south facing roofs! (if you weren't doing it before). As PV is a choice that the householder can make, presumably this is shifting much of the cost from the developers to the occupants.
There is more information and diagrams here: http://www.ukgbc.org/site/document/download/?document_id=985
As you would expect, the eloquent Georges Monbiot is able to deliver powerful criticism of this policy change.
http://www.guardian.co.uk/environment/georgemonbiot/2010/nov/26/zero-carbon-homes
Sorry to namedrop here, but I met David Miliband in 2007 at the Hay Festival when he was Energy minister. I told him that 'Carbon-Zero' was somewhat mythical and could not be achieved by builders of affordable mass housing in suburban environments (with whatever certainty I have from working at the University in a department full of people trying to do this). He brushed this aside politely assuring me that his experts thought it would be possible. About a week later, he was no longer Energy Secretary, handing over to his brother, Ed. This is why I am not totally surprised by the Government's decision.
Thanks to this decision, this definition does make my house Carbon Zero, as the PV generates 3,325 kWh/yr and the Space Heating cost is 3,000 kWh/yr of electricity...
Wednesday, October 13, 2010
Chris Huhne Passivhaus conference speech Oct '10
http://www.decc.gov.uk/en/content/cms/news/CH_Passivhaus/CH_Passivhaus.aspx
Chris Huhne, in a speech to the UK Passivhaus conference Oct 11 '10:
"We also need to make homes that have already been built more energy efficient.
Chris Huhne, in a speech to the UK Passivhaus conference Oct 11 '10:
"I would like to see every new home in the UK reach the Passivhaus standard – and there are some beautiful examples on display tonight. We are making progress.
We will ensure that all new homes post-2016 can be zero-carbon, without letting the costs of new build stop the sustainable development we need.
And we will introduce a minimum standard for fabric energy efficiency, based on the recent consultation on the Code for Sustainable Homes.
This will help us to break away from the model of homes being developed at low cost, but which are expensive to run. Moving toward a new concept of value in home ownership."
It is great to see the present government keeping the 2016 target in existence, and taking on the recognised standard of Passivhaus. He also mentions the importance of retrofitting the existing housing stock:"We also need to make homes that have already been built more energy efficient.
The Technology Strategy Board’s ‘Retrofit for the Future’ Competition is providing some fantastic examples of what is technically possible. Even in the UK, with some of Europe’s oldest housing stock, the Passivhaus standard can be achieved.
But it also highlights the cost and disruption, as houses are stripped to their bare bones before efficiency measures are installed.
The biggest challenge we face in retrofitting is not just getting householders on board, but having a credible answer when the going gets tough. When cost or inconvenience is a real barrier to improvement.
At the heart of the Energy bill which we will be introducing later this year will be the Green Deal: a radical programme backed by a completely new finance mechanism.
In times of rising bills and tight family budgets, one of the major barriers to energy improvement is the upfront cost.
The Green Deal will provide a straightforward way for people to find out about energy efficiency measures, finance the work and feel the benefits.
It will offer households the chance to improve their homes without covering all the upfront costs, with the option to repay through savings on the energy bills of them and their successors in the home. "
Subscribe to:
Posts (Atom)