News Alert

Wondering how to further reduce your energy bills? Have a look at the HOBBS report for a few ideas.
Showing posts with label air-tightness. Show all posts

Wednesday, March 04, 2015

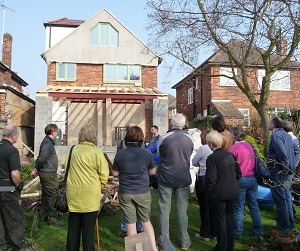
Open Homes April 2015 - Home no. 3 (Greenstone)

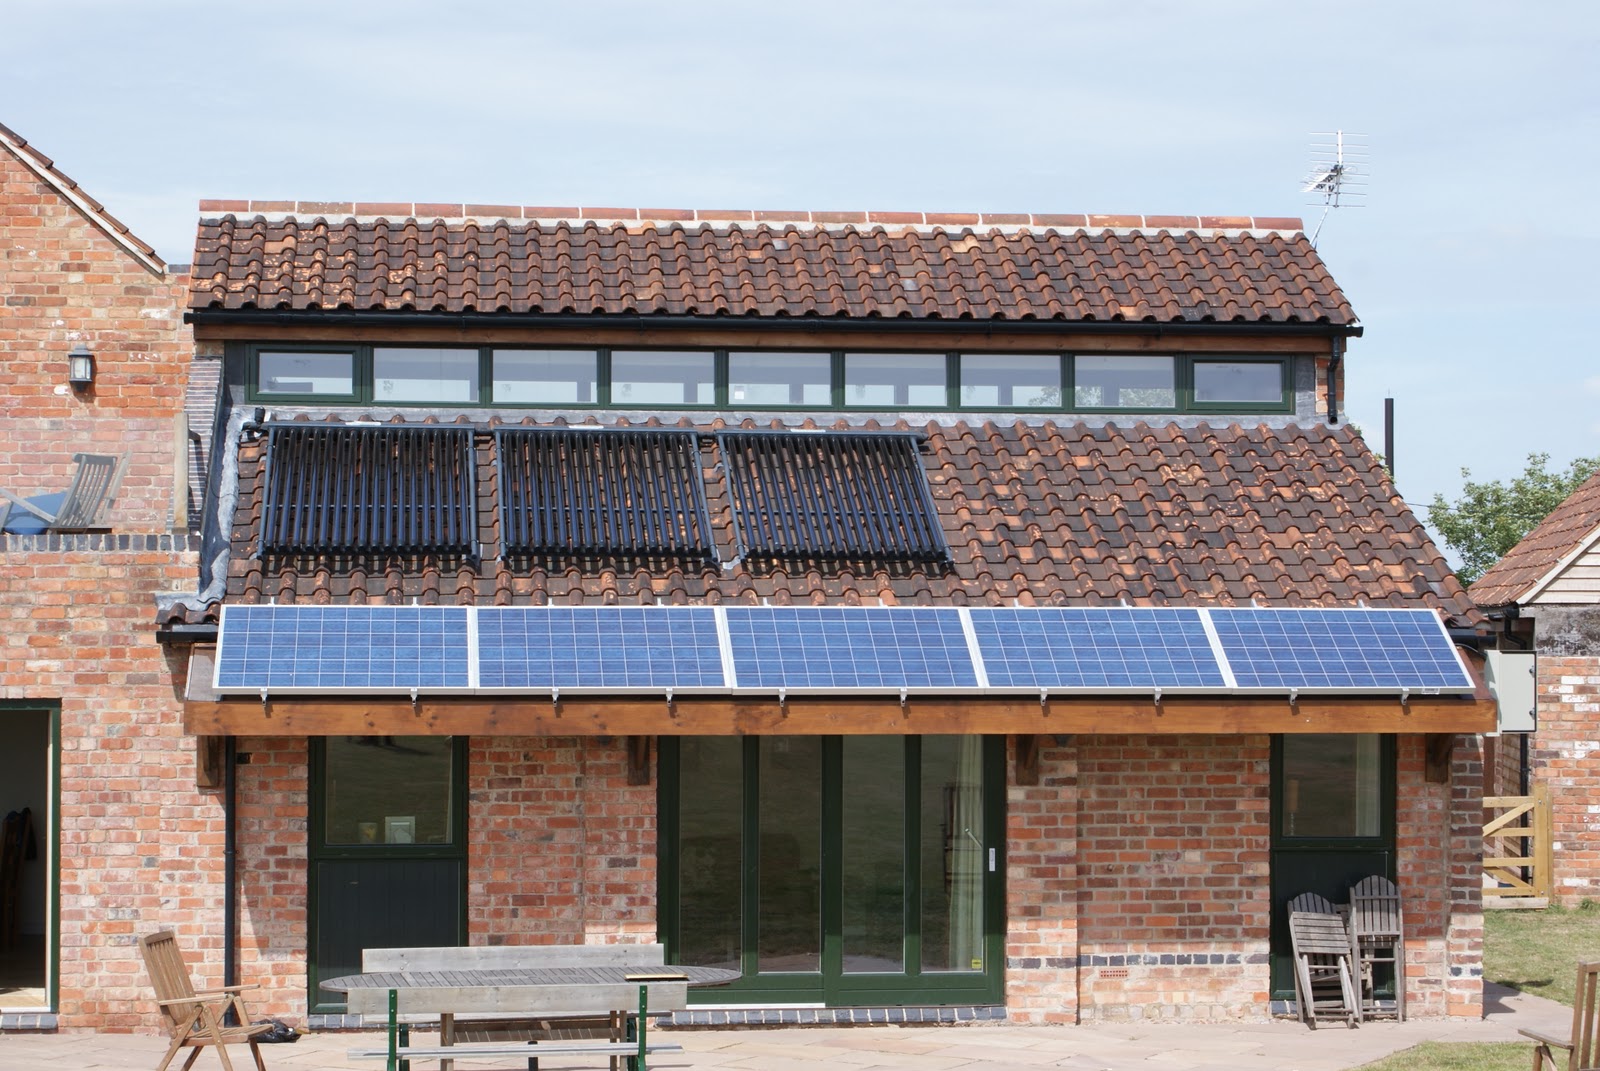
Our third home on the list was probably the first zero carbon barn conversion in the UK.

The barn, built in 1860, was converted in 2008 and now generates more energy than it consumes.


As you might expect, this was achieved with a highly efficient building fabric and a range of renewable technologies which not only serve the home but also help to run the electric car.

Super Insulation (25w/m2)
Air tight (2.3m3/m2@50P)
Whole house ventilation with heat recovery
Triple glazed
Underfloor heating
Ground sourced heat pump with bore hole heat collection for space heating and hot water
Biomass pellet stove for backup/occasional room heating
Solar thermal
Solar PV roof and ground mounted
Solar battery storage
Optimersion (using surplus solar electricity to generate hot water)
High use of thermal mass to reduce heating required and control summer overheating
Rain water recycling
Electric car charging

Detailed energy monitoring

For anyone wanting highly technical information about various renewable technologies, home owner David Hill will be able to answer a wide range of questions.

Open on Saturday 25th April at 10am and Sunday 26th April at 2pm.

To book your free visit, click here.

(https://www.eventbrite.co.uk/e/twb-open-homes-2015-greenstone-tickets-16024926988 )

David is also MD of Carbon Legacy Ltd., a local company which installs renewable technologies, and also one of the sponsors of this event.





Wednesday, September 18, 2013

Open Homes in September

Two homes in Nottinghamshire will open their doors this month to people who are interested in low energy new build and refurbishment.

On Saturday 28th September at 2pm, there are still spaces available to visit an ultra low energy home near Newark. See the previous post for more about the house and email wbecohouses.co.uk if you would like the chance to join the tour.

On Sunday 29th September, an ultra low energy refurbishment in West Bridgford will open to visitors. All spaces have now been taken for September so a second date will be arranged. Just email wbecohouses.co.uk to join the waiting list if you are interested.

Sunday, June 16, 2013

Low energy home in Derby offers tutorials

If you are interested in learning about a local low energy home (in Derby), this could be the perfect opportunity.

Homeowner, Kate, is offering some free tutorials about her experience of transforming her home from a very ordinary brick house into a "passive house" that needs almost no heating.

Click here for more details and to book:

http://thornhillecohouse.eventbrite.co.uk/


Saturday, February 09, 2013

Open Homes, March 2013

As part of regional and national open homes events in March, 3 houses in West Bridgford will open their doors to visitors. If you want to take part, click here to register your interest, see which homes are open and when, and to request a booking.

The oldest, built in the 1890's, was a G rated house before it was turned into the "Nottingham Eco Home". Full details can be seen here.

The next, a typical 1950's house of solid wall construction, has been extensively refurbished and now approaches the new Passivhaus Refurbishment (EnerPHit) standard. Further details can be seen here and here.

The youngest house on the list was built in 2006, and the owner was able to dictate above average levels of insulation as it was built. This house uses solar energy to match its entire annual heating and hot water requirements. For more details, click here.

If you live in or near to Nottinghamshire and Derbyshire, a diverse range of events running in early March will be listed here:
http://www.everybodys-talking.org/ecohomes/events

And later in March, it is national Superhomes Week, when homes all over the UK will open their doors. Look for events running near you on http://www.superhomes.org.uk/.


Wednesday, September 12, 2012

Open house visits this weekend


15th September
• David Hill's zero carbon barn conversion in East Leake (superinsulated, renewable technologies and now an electric car)
There will be a tour starting at 2pm.

16th September (10 mins walk between this house and the 2000's house)
• 1950's ultra-low energy refurbishment (passivhaus) in West Bridgford
• Website (http://www.eco-retrofit.blogspot.co.uk/)
There will be a tour starting at 2pm and a later one from 3.30pm.

• 2000's house with cutting edge renewable technologies in West Bridgford, and a ultra-insulated extension under construction
• Website  (http://chargingtheearth.blogspot.com)
There will be a tour starting at 3.30pm.

to book your place and to obtain location details.

Friday, July 20, 2012

Achieving air tightness

After the first air tightness test at the 1950's refurb (see previous post), we were very honoured to have a visit from Bill Butcher, Director of the Green Building Store. Bill has many years of sustainable building experience and was one of the team working on the world's first Passive House with cavity wall construction (in Denby Dale).

Bill spoke about his experiences of low energy building projects to a gathering of sustainable builders (AECB members). The discussions focused on achieving air tightness, and the 1950's refurb provided many examples of areas that present challenges!

To name a few: round the windows and doors, round pipes and cables, up through the edge of the floor, through the walls where plaster is missing / cracked, round the joists, at the eaves, and almost anywhere in the loft conversion!

Over the next few weeks, we'll be working hard to banish all draughts - with progress updates from time to time at http://www.eco-retrofit.blogspot.co.uk/.


Wednesday, July 18, 2012

Air tightness testing

As part of the "Homes Behaving Badly" project, 4 local homes received air tightness testing. The results from these 4 case studies can be found in the HOBBS Report.

Two further case studies were tested by Midland Energy Services just last week, and the results are in!

The 1930's solid wall detached house (see HOBBS report) has undergone significant improvements to reduce energy use, and has achieved an air tightness figure of 7.44 m3/hr/m2 at 50 Pascals.

This is a respectable figure, given that the average new build must now achieve less than 10 m3/hr/m2 at 50 Pascals and most 1930's houses would be far more leaky than that! However, the owners have made a note of the locations where the test revealed draughts, and will be addressing those to improve the air tightness further.


The other case study to undergo an air tightness test last week was the 1950's solid wall detached house. This house is being refurbished to become an ultra-low energy home (to passivhaus refurbishment standard). It will receive a number of air tightness tests during the works, this being the first (preliminary) test with a result of 4.4 m3/hr/m2 at 50 Pascals


Following this test, the real air tightness work begins, including plastering of the walls and installation of air tightness tapes and membranes around windows, in the attic etc. This internal layer of air tightness will be the key factor in determining the eventual air tightness of this particular house. For this Passive House refurbishment, a figure of less than  1 m3/hr/m2 at 50 Pascal is required (quite a challenge!)


It should be said - while the fabric of this 1950's house is being made extremely air tight, this does not mean that there won't be good ventilation. A ventilation system (Mechanical Ventilation with Heat Recovery, or MVHR) will be installed to deliver a constant supply of fresh air to the house, and extract stale air from kitchen and bathrooms continuously. Heat from the stale air will be transferred to the incoming fresh air via a highly efficient heat recovery unit. This kind of system becomes energy efficient in houses with an air tightness of ~3 m3/hr/m2 at 50 Pascals or lower.


Monday, March 26, 2012

HOBBS project draws to a close

The final event of the 'Homes Behaving Badly' series took place on Saturday 24th March when 36 people visited the site of an ultra-low energy refurbishment to see progress to date. So far, the roof is weather-tight and the external insulation has begun, but there's a bit of work to do on the extension still.


This open day was also part of Superhomes week - when all over the UK, Superhomes which have cut energy use and carbon emissions by at least 60% open their doors to visitors.

Tina and Richard talked about the house from the home-owner perspective, and Gil Schalom (the architect) and Sean (from Westville) shared their technical knowledge and experience.

Earlier in the week, another local Superhome in Radcliffe on Trent (also a HOBBS project case study) opened its doors to visitors. It was a friendly and informative visit according to those who took part, showing  solid wall insulation and other low energy solutions.

While the HOBBS open days and the workshops held earlier in March are now complete, this project will also have a lasting legacy in the form of the HOBBS reports. Detailed energy information was collected from 8 local houses to form a set of case studies showing what each house was like when the current occupants moved in, what efficiency improvements have been made so far, and what further work is intended. The impact on the energy bills for each house is included.

These reports and a film of the 1950's ultra-low energy refurbishment in progress will be posted here in the next week.


Thursday, March 22, 2012

HOBBS open house visit 24th March


Nottingham: Harrow Road
House Summary
Owner(s): Tina Holt and Richard Middup
House Type: 3 bed 1952 detached
Carbon saving: Predicted saving: 80%

Measures installed:

PLANNED MEASURES:

Planned PassivHaus renovation
180mm Phenolic board external insulation to all walls
Passivhaus certified triple glazing throughout
Loft insulation, uValue: 0.13W/(m2K)
300mm EPS floor insulation, uValue: 0.13W/(m2K)
Extensive air tightness work, ≤ 1.0 m3/h.m2 at 50 Pa
Whole house mechanical ventilation heat recovery system to be installed
Photo voltaic panels to be installed on south facing roof
Low energy lighting throughout
Low energy appliances throughout
Water saving devices to include; Low flush loo, low flow taps and shower.
Water butts for garden use.
Other energy efficiency implements to include; designed to include draught-lobbies: porch on front door, utility room for back door.


If you would like to book a place click here:
Visit to Tina and Richard's open house on Saturday 24th March

Tuesday, March 06, 2012

The first two Homes Behaving Badly workshops on Saturday 3rd March 2012 attracted an audience of home owners looking to make energy efficiency improvements to their own homes.


Tina Holt, Penney Poyzer and Gil Schalom ran the workshops, which started with the free ways to save energy. The audience were already saving a packet between them, with a host of money-saving tips like "using the hot tap with the shortest pipe run" or "only using hot water when really necessary".


For those who were looking to make free or very low cost improvements, Julie "Queen of Mean" told her story - and entertained the group with her humorous promotion of the low-tech solutions.


Great low cost options were discussed - bubble-wrap over north facing windows that are obscured anyway, plastic film over window panes (fix it on with double-sided tape and a hair-dryer), or the power of the humble curtain - with thermal lining or an older curtain behind for extra insulation.

Gil Schalom, green architect, gave information of a more technical nature, as the audience asked specific questions about their own homes and the issues they want to tackle.


Rushcliffe Borough Council's Energy Officer provided a stand and gave out information during the tea breaks, and Michael and Mo brought samples from their low energy refurbishment project and shared their experiences. At the same time, a short film of an ultra-insulated loft conversion (one of the case studies) ran in the background.

One person noted on the feedback form: "I thought I had a pretty good energy efficient house. Now I know there's a lot more I can do!"


The next 2 workshops on 10th March will focus on whole house retrofit (generally a higher cost option!) and on low and high cost ways to make attic rooms and loft conversions more energy efficient.

To book your place on a workshop or to visit the 3 Nottingham homes which will open their doors this March during SuperHomes Week, contact sarah.goodman.ehg@gmail.com.

To see details of these open SuperHomes, just search for Nottingham on the SuperHomes "Open Homes Events" list.


Monday, October 10, 2011

Eco Houses Under Construction - Event 5

The 5th event in the series will take place on Saturday 12th November, 2-5pm.

This is a rare opportunity to visit the UK's first Zero Carbon Barn Conversion, just down the road in East Leake. The developer (and owner) of this home is David Hill, who previously developed the UK's first Code 6 new build Zero Carbon homes in Upton, Northampton. He is now director of Carbon Legacy Ltd.

Although not still "under construction", this house has the advantage of 3 years' energy data post completion, showing that the approach taken has worked.


(For anyone who attended the series of Eco House Seminars which we ran this time last year, you may remember that David presented a talk on low energy refurbishment, and also contributed to the seminar on renewable energy for homes.)

For more information or to book your place on this free event, email Tina on info@wbecohouses.co.uk

Here is David's summary of the house:


·         Super insulated 9” solid brick walls
·         Factory made Insulated roof panels (SIPS)
·         Super insulated floor slab with wet under floor heating (ground and first floor)
·         Extensive use of thermal mass in floors, internal walls and ceiling
·         Whole house ventilation with heat recovery 90% efficiency
·         Triple glazed timber windows with aluminium outer skin (Rationel)
·         Draft lobby with highly insulated doors (Rationel)
·         Air tight construction with measured value of 2.3m3/m2@50Pa pressure
·         Thermal store fed by oversized Solar Hot water panels and heat pump for space heating and domestic hot water

·         10kwp Solar PV system installed in December which should make us carbon neutral in energy use. Half of the system also feeds a new type of inverter (Nedap Powerrouter). This will do 5 important tasks: Send power to the house as it is required, when the house does not need the power divert it to a large battery store, in the evening when the house is calling for electricity turn the battery power into AC and send it to the house, during the day if the house does not need power and the batteries are fully charged then export power to the grid, should the Mains Grid supply fail then the unit will continue to feed converted power from the batteries into the house independently.

·         Ground sourced heat Pump (GSHP) providing space heating and some of the domestic hot water
·         Experimental Sunbox providing Earth charging energy from solar and ambient air to improve the efficiency of the GSHP
·         Rain water recycling from underground tank to provide water for toilet flushing and garden irrigation
·         Presence and daylight sensor light control in common areas of the house
·         100% low energy lighting and low energy appliances
·         Planning permission and foundation pad for a 10-15kw VAWT wind turbine for when I find one that works!
·         Reserve wood pellet 5kw stove in case of power failure

Interesting facts/results:
·         It works!
·         It has met its target energy consumption with 3 years’ worth of all power consumption (electricity) 10,500kwh/year
·         If we had the 10kw wind turbine (long story) or when we install the 10kw or bigger Solar PV installation then the house will generate as much or more power than it consumes.
·         It may also provide free electricity to charge 2 electric cars the first of which is due to arrive in 2012
·         The family loves it because it is comfortable and pleasant to live in all year round

Monday, September 26, 2011

AECB annual conference

The annual conference for the Sustainable Builders Association (AECB) took place on 16th and 17th September this year in Nottingham, and I went along to it for the first time. As a home-owner rather than a building professional, I thought I might be out of my depth, but I had a wonderful time and can highly recommend it!

A large part of this year's focus was on retrofit, but talks and workshops covered a wide range of topics, including:
- The launch of the AECB's "Less is More - Energy Security after Oil" discussion paper by David Olivier
- Renovating existing homes and creating new buildings to Passive House standard
- Embodied carbon and sustainability of buildings and materials

There was also a talk on "a community network promoting energy efficient buildings" - by me, about Transition West Bridgford's Eco House Group, the events organised over the last 18 months, and this blog!

If you are thinking about starting a major low-energy or sustainable refurbishment (or new build), it is worth joining the AECB as a supporter member (for about £40+), just for the useful documents that you can then download. But there is much more on the website - a forum, articles, courses, the chance to find out who's who and what some of the UK's leading sustainable builders and architects (etc.) are working on, and events for local groups.

http://www.aecb.net/


Green Street eco housing

Eco Houses are attracting a lot of interest, judging by the speed at which the new homes on Green Street in the Meadows sold. Here are a few paragraphs about this development:

The development, which is a mixture of three and four bed contemporary town houses, comprises 38 homes in total. Designed by Nottingham based award winning architects, Marsh Grochowski, it is positioned next to the picturesque Victoria Gardens on the Trent Embankment.

The scheme builds on Blueprint’s core values of design driven quality and sustainability. Features include solar photovoltaic supplemented electricity, whole-house heat recovery, super insulation and air tightness way above new building standards.

The homes were priced from around £175,000 to £235,000 and were sold nationally by Savills via their Nottingham office and locally by Royston & Lund in West Bridgford. 


Saturday, September 17, 2011

The Lower Energy Terraced House

I'm just back from 2 wonderful and inspiring days at the Association of Sustainable Builders' (AECB) annual conference. Of which more anon....

There were many interesting people to meet there and so much to learn.

Here is just one example of an ongoing refurbishment being carried out in Manchester by Andrew Gill, one of many people I met at the conference:

https://sites.google.com/site/lowerenergyterracedhouse/home

It is well worth a read! There is a lot to digest!

Thursday, August 04, 2011

Eco Houses Under Construction - event 1 summary

Transition West Bridgford’s Eco Houses Under Construction project is off to a flying start, with 2 free events in July attracting over 80 visitors between them. Subsequent events will follow the fortunes of these two building projects (a low-energy refurbishment and a timber frame new build to Code 5) as they progress. The next event is due in late August or early September - to receive details, email info@wbecohouses.co.uk.

On Saturday 16th July, over 45 people braved the rain to attend a talk about one way of turning an ordinary 1950’s brick house into a super-insulated eco house. The speakers were Gil Schalom, a local green architect with longstanding experience in designing ultra-low energy homes, and Alan Budden, architect and expert in the passive house energy model.
Taking a local house that is about to be refurbished as an example, Gil and Alan described the steps that will be needed to bring the heating bill almost to zero. In this example, it is all about super-insulation, air-tightness, and ventilation with heat recovery.
In other words, this refurbishment follows the many of the principles applied in designing state-of-the-art passive houses and the new breed of refurbishments to a standard called “EnerPHit”.

Saturday, July 02, 2011

Eco Houses Under Construction – events 1 and 2

Interest in the first Eco Houses Under Construction event on 16th July is growing steadily, with over 30 places booked already. More places are available, and the events are free, so get in touch if you would like to take part. For the date and details of the second event, read on.

Event 1 reminder - Saturday 16th July at 12.30pm
This will give the architect’s perspective when designing an ultra-low energy refurbishment for a 1950’s brick house of solid wall construction.

Event 2 - Saturday 23rd July at 12.30pm DATE CHANGED TO 30th JULY
Architect Mike Siebert of Ecologic Homes Ltd. will talk about designing a low cost, high code new build using a timber frame construction. The frame arrives in early July and should be up by the date of the event! An expert from the building company, EcoFrames Ltd., will be on hand to demonstrate how this timber frame construction will provide insulation, air tightness and thermal mass while minimising cold bridging. The windows should also be in place and a representative of Benlowe Windows will talk about the properties of triple glazed windows suitable for use in Code 5+ homes. If the roof is on as well, there will be the chance to learn about wood fibre sarking boards and Sandtoft 20/20 sustainable tiles. To receive full details of this or any future event, email wbecohouses@gmail.com or info@wbecohouses.co.uk.

The Eco Houses Under Construction project is supported by Groundwork East Midlands with funding from Climate East Midlands, East Midlands Improvement and Efficiency Partnership and Communities and Local Government with a Growing Climate Friendly Communities grant.


Thursday, June 09, 2011

Eco Houses Under Construction

This summer’s project, Eco Houses Under Construction, is now underway!

Following the interest in Eco House Open Days here and across the UK, Tina Holt and Julie Lygo decided to organise a series of open house days with a difference.

In July 2011, Julie’s eco house is due to “arrive” on site, in the form of timber frame panels ready to assemble. Tina’s 1950’s brick house with no cavity walls or insulation of any sort is already firmly on site, but essential maintenance and extension work is due to start in July as well. In the next few months, both houses will become well-insulated and highly energy efficient – the aim is to achieve at least Code 5 for the new build and to come close to EnerPHit (Passive House retrofit standard) for the refurbishment.

We will arrange a series of open days when the eco features of these houses can be seen and discussed before they disappear for ever beneath a tidy surface of cladding or plaster. Experts will be brought in to talk and answer questions about the products installed and the methods used as the work progresses. Julie and Tina will be on hand to give the “home owner’s view” of the pros and cons.

Email info@wbecohouses.co.uk to be added to the Eco House Group email list and to be first to receive details of the events as they are organised.

A project like this could not easily be undertaken without funding, to bring in experts at weekends and for the Public Liability Insurance needed to allow members of the public into the houses once the work is underway. We were very fortunate to be successful in our bid for a Growing Climate Friendly Communities grant, and are very grateful to Groundwork East Midlands for their support.

The Eco Houses Under Construction project is funded by Climate East Midlands, East Midlands Improvement and Efficiency Partnership and Communities and Local Government with a Growing Climate Friendly Communities grant. It is delivered by the charity Groundwork East Midlands.

The Eco House Group has been supported by Rushcliffe Borough Council since it started in 2010.


Tuesday, January 04, 2011

Tina and Richard’s Eco-retrofit – the plan so far, January 2011.

We’ve lived in our 1950’s 3 bed detached house for one year now and much thought has gone into deciding what changes we’d like to make.

The “eco” wish-list includes:
• A generous porch on the front to minimise heat loss when entering/leaving the house.
• A utility room by the back door to create the same air-lock effect there.
• Super-insulate the loft conversion, the solid walls (externally) and the ground floor.
• Replace the single glazed windows with high quality timber framed windows (hopefully achieving a U value)
• Ensure air tightness of 3m3/m2 at 50 pa pressure, or less
• Install a mechanical ventilation system with heat recovery (MVHR)
• Replace the ailing gas boiler with suitable means of space and water heating
• Installing low-flow devices to reduce water use.
• Possibly add PV panels on the south-facing roof

In other words, we will apply to our house some of principles which form the basis of the Passivhaus standard - the highest standard for building homes with a low energy requirement.

The Passivhaus standard is for new buildings, but there is another standard being developed which is specifically for existing buildings. This is the EnerPHit standard for Passivhaus retrofit. Houses build to this standard will use about 80-85% less heat and power than the average home.

This is the standard that we are aiming towards – although we don’t know yet just how close we might be able to get. To see a relatively recent description of this standard (a draft document), go to the EnerPhit document from the Passivhaus Institute

Wednesday, October 13, 2010

Slimming or slashing the heating bill? Insulation and draught-proofing

Slimming or slashing the heating bill? Insulation and draught-proofing
Tuesday 19th October 2010 7.30-9.15pm

Location: SNC Training, South Notts College
Mere Way, Ruddington Fields Business Park, NG11 6JZ

Please bring
 Your questions!
 A photo of your house and any area within it that relates to your query (e.g. a room that you wish to insulate).

Topics our experts can cover include:
 Cavity walls, loft insulation and other standard options and DIY tasks
 Loft conversions, ceilings and floors, windows and doors
 What to do about solid walls?
 What about air quality in a super-insulated, air-tight house?

Experts: David Hill - Carbon Legacy; Tim Saunders - Energy Saving Trust,
Sean Stevenson - Westville Insulation; Gil Schalom - Architect

Please email info@wbecohouses.co.uk if you are likely to be attending, or can't but need to be kept informed.

Directions: Follow Mere Way through Ruddington Fields Business Park. Pass the first SNC building on the left, and take the next turning to the second SNC Training building. It has a distinctive suspended curved wall with car parking beneath it. Park here or on the roadside.
Buses to Ruddington village: Ruddington Connection (Trent Barton) & No. 10 (Nott City Transport)
For more information about the Eco House Group, go to http://wbecohouses.co.uk
The Eco House Group is a project inspired by Transition West Bridgford: www.transitionwb.co.uk