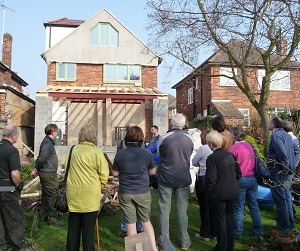
Last but by no means least on this May's open homes list is a 1980's cavity wall insulated house.
It may not sound a likely candidate for a low energy home, and certainly this is not as low energy as the other 6 homes in previous posts. However, when the current owner bought this house, it had an energy rating of F!! Basic improvements (e.g. loft and cavity insulation, draught-proofing and a new gas boiler) along with common sense habits have cut the bills to around half!
There is no need to book to visit this one - just drop by any time between 11am and 3pm on Saturday 10th May and head for the gazebo in the front garden (the left branch of Worwood Drive in Compton Acres, West Bridgford).
Like the other homes open this year, there will be a thermal imaging display to show good and bad examples of the places where draughts and cold spots are typically found in our homes. The home owner (a qualified building surveyor) will be on hand to talk about DIY solutions.
This site carries case studies of interesting examples of Eco- Construction, Renovation of houses, or Eco-Lifestyle options in West Bridgford. We have regular meetings, and access to knowledgable experts - please enjoy!
News Alert
Wondering how to further reduce your energy bills? Have a look at the HOBBS report for a few ideas.
Showing posts with label draught-proofing. Show all posts
Tuesday, April 08, 2014
Open Homes May 2014 - House number 6 of 7
Our 6th Open Home this year is on Charnock Avenue near the Queens Medical Centre in Nottingham. Like home number 5 (see previous post), this is an ambitious ultra-low energy refurbishment - and it is mid-refurb!
To book your free place for the 2pm tour on the 18th May 2014, click here.
Here's a summary of progress so far:
To book your free place for the 2pm tour on the 18th May 2014, click here.
Here's a summary of progress so far:
An Edwardian bungalow loft conversion and whole-house ultra low energy
refurb. This project is in progress and many interesting features will be
still visible.
Features:
Most U values and thermal bridging to exceed Passivhaus minimum.
Passivhaus style detailing.
160 mm PIR external wall insulation taken below ground to footings.
400 mm EPS floor insulation with slab in the middle and edge insulation
down to footings internally.
Loft conversion from below the roof structure and tiles left in place.
Consolar Tubo 12 solar thermal and innovative 500 litre thermal store.
Underfloor heating.
Flexible pipe MVHR by Airflow.
Green Building Store 'Ecocontract 48' external windows and doors set in
ply box liners.
High levels of air tightness and ambitious target.
Gas boiler with underfloor heating in the screed.
Pit around the house dug, eaves insulated ready for EWI, which is
expected to start in April 2014, ground floor underway.
Open Homes May 2014 - House number 3 of 7
Our third open home (Harrow House / Towards EnerPHit) is an ultra-low energy refurbishment which was designed to meet the EnerPHit (Passive House refurbishment) standard.
To book your free visit to this West Bridgford home, click here. Numbers are limited so that you get the best from the visit, with time to put your questions to the home owner during / after the tour.
Although the air tightness figure of 1.08 ACH narrowly missed the target of 1 ACH required for certification, the performance of the house is definitely in line with the EnerPHit standard.
The house provides comfort and excellent air quality in hot and cold weather. Gas use for the last year was a tiny 4800 kWh (heating plus hot water) and electricity bought in from the grid came to 1500 kWh.
In other words, gas costs around £200 per year (plus a standing charge), and electiricity costs almost exactly the same. Altogether, this means that we earn more for the electricity generated by PV panels on the roof than we pay for gas and electricity.
The secret is the Passive House methodology - insulation, air tightness and a whole house ventilation system with heat recovery. The thermal mass prevents overheating in summer and keeps indoor temperatures steady all year round.
To book your free visit to this West Bridgford home, click here. Numbers are limited so that you get the best from the visit, with time to put your questions to the home owner during / after the tour.
Although the air tightness figure of 1.08 ACH narrowly missed the target of 1 ACH required for certification, the performance of the house is definitely in line with the EnerPHit standard.
The house provides comfort and excellent air quality in hot and cold weather. Gas use for the last year was a tiny 4800 kWh (heating plus hot water) and electricity bought in from the grid came to 1500 kWh.
In other words, gas costs around £200 per year (plus a standing charge), and electiricity costs almost exactly the same. Altogether, this means that we earn more for the electricity generated by PV panels on the roof than we pay for gas and electricity.
The secret is the Passive House methodology - insulation, air tightness and a whole house ventilation system with heat recovery. The thermal mass prevents overheating in summer and keeps indoor temperatures steady all year round.
Tuesday, March 11, 2014
Open Eco Homes event in May 2014
If you are interested in seeing inspiring examples of energy efficient homes, there are various events coming up across the UK in May.
Here in the East Midlands, we're joining in the fun as usual. There are plenty to choose from in Nottinghamsire and Derbyshire (here) and in Loughborough.
Transition West Bridgford's Eco House Group has a number of interesting homes lined up and a few more to be confirmed. If you would like to receive an email invite once all our homes and opening dates and times are confirmed, just email wbecohouses@gmail.com to join the mailing list. Or check this website as every home will be featured here over the next 4 weeks and booking details will be provided.
Wednesday, February 12, 2014
If only we could see the heat escaping from our homes....
Well, you can of course see heat escaping from a house using a thermal imaging camera. Taking photos inside the house shows the cold spots where the cold gets in (i.e. heat is lost). From the outside, you see hot spots where escaping heat emerges.
In December 2013, Transition West Bridgford put in a bid for funding to buy a thermal imaging camera and now we are ready to use it!!
If you live in or around West Bridgford and think you might be interested in a thermal imaging survey of your home, get your name on the waiting list here. There's no obligation - this is just so we can contact those who are likely to be interested in a home survey or a community event showing the typical areas of heat loss.
We hope to carry out the visits in March (before the weather gets too warm).
For the full details, here's the press release:
E.ON’s Energy Action Fund powers Transition West
Bridgford’s energy education
Community group, Transition West Bridgford, has
been awarded a grant of £1,790 from energy company E.ON to promote energy
efficiency across the local area.
The grant from E.ON will enable the
organisation to purchase a thermal imaging camera, which will be used in free educational
events for local residents. These workshops will help residents to understand
how energy is commonly lost in the home and subsequently how this can be
reduced, potentially resulting in lower energy bills.
Images from the camera will also be used in
educational materials and online to raise as much awareness as possible across
West Bridgford with the wider community.
The E.ON Energy Action Fund is part of the
company’s commitment to helping local communities use no more energy than they
need, benefitting both individual groups and the wider community.
Jake Jackson, Treasurer at Transition West
Bridgford, said: “The funding received from E.ON will have a positive impact on
the local community. The camera will not only be used to support educational
events and materials, but also to carry out paid thermal imaging surveys for
individuals and businesses.
“The funding raised through these surveys
will provide long term support to Transition West Bridgford, enabling us to
continue running the awareness raising events.”
Amy Cross, Senior Community Relations Executive
at E.ON, said: “We’re really keen to support this project as it has the
potential to educate many people across the community and the initial funding
will help this to continue. We hope this will make a big difference to local
people.”
For further information about Transition West
Bridgford’s forthcoming Energy Saving Event or to find out more about the
thermal imaging surveys, email wbecohouses@gmail.co.uk
or visit http://transitionwb.blogspot.co.uk/.
To find out more about how E.ON can help you save energy visit eonenergy.com/savingenergy.
Wednesday, November 06, 2013
Event - Know your energy efficiency options, grants and loans!
When and where: 28th November from 7-9pm in West Bridgford, Nottingham.
Whether you are just thinking about a few low cost options for saving energy or wanting to find out about current loans and grants for energy efficiency work, this is the event for you.
For example, would you be interested in Solid Wall Insulation if there was a government scheme to reduce the cost?
If your home is not suitable for Cavity Wall Insulation, there is a new scheme to subsidise the cost of External Wall Insulation (EWI) and Internal Wall Insulation (IWI), which extends to a range of other energy saving improvements made at the same time. This subsidy, called ECO, can reduce the cost of the work by several thousand pounds and is not income-dependent – so it is worth knowing more about it!
There will be 10 minute talks on:
- · Insulating solid wall homes – what is the ECO subsidy? Could it help me?
- · Is the Green Deal a great deal? Or are there better alternatives?
- · Energy Efficiency and a Healthy House – how to do both.
- · Draught-busting and other low cost / DIY ways to save energy.
If you would like to know more, why not come along to this information evening at Jesse Gray Primary School in West Bridgford, Nottingham on 28th November from 7-9pm?
For more information, email wbecohouses@gmail.com. To reserve your free
place and get full details, go to Event Brite at http://www.eventbrite.co.uk/event/9210154821/eac2. Numbers are limited so please book in advance.
Saturday, February 09, 2013
Open Homes, March 2013
As part of regional and national open homes events in March, 3 houses in West Bridgford will open their doors to visitors. If you want to take part, click here to register your interest, see which homes are open and when, and to request a booking.
The oldest, built in the 1890's, was a G rated house before it was turned into the "Nottingham Eco Home". Full details can be seen here.
The next, a typical 1950's house of solid wall construction, has been extensively refurbished and now approaches the new Passivhaus Refurbishment (EnerPHit) standard. Further details can be seen here and here.
The youngest house on the list was built in 2006, and the owner was able to dictate above average levels of insulation as it was built. This house uses solar energy to match its entire annual heating and hot water requirements. For more details, click here.
If you live in or near to Nottinghamshire and Derbyshire, a diverse range of events running in early March will be listed here:
http://www.everybodys-talking.org/ecohomes/events
And later in March, it is national Superhomes Week, when homes all over the UK will open their doors. Look for events running near you on http://www.superhomes.org.uk/.
The oldest, built in the 1890's, was a G rated house before it was turned into the "Nottingham Eco Home". Full details can be seen here.
The next, a typical 1950's house of solid wall construction, has been extensively refurbished and now approaches the new Passivhaus Refurbishment (EnerPHit) standard. Further details can be seen here and here.
The youngest house on the list was built in 2006, and the owner was able to dictate above average levels of insulation as it was built. This house uses solar energy to match its entire annual heating and hot water requirements. For more details, click here.
If you live in or near to Nottinghamshire and Derbyshire, a diverse range of events running in early March will be listed here:
http://www.everybodys-talking.org/ecohomes/events
And later in March, it is national Superhomes Week, when homes all over the UK will open their doors. Look for events running near you on http://www.superhomes.org.uk/.
Thursday, November 22, 2012
It's windy out there!
A piece of news that I heard via the AECB (Sustainable Builders Association) and CAT (Centre for Alternative Technology):
In the early hours of this morning (22nd November 2012), electricity production from wind power actually exceeded electricity from gas! Between 3:30am and 5:30am, UK wind turbines produced around 4.2GW whereas gas power stations contributed a bit less than 4GW.
By the way - if you are thinking of checking your draught-proofing around the house, then a windy day is a great time to do it. Hold your hand near to doors frames, window frames, skirting boards, chimneys and so on to work out where cold air is leaking in and warm air is leaking out.
If you have any specific questions about draught-proofing, just email wbecohouses.co.uk and the answer might get posted on this blog.
In the early hours of this morning (22nd November 2012), electricity production from wind power actually exceeded electricity from gas! Between 3:30am and 5:30am, UK wind turbines produced around 4.2GW whereas gas power stations contributed a bit less than 4GW.
By the way - if you are thinking of checking your draught-proofing around the house, then a windy day is a great time to do it. Hold your hand near to doors frames, window frames, skirting boards, chimneys and so on to work out where cold air is leaking in and warm air is leaking out.
If you have any specific questions about draught-proofing, just email wbecohouses.co.uk and the answer might get posted on this blog.
Tuesday, September 25, 2012
MVHR - a householder's experience
Following a request for more information on Michael and Mo's low energy refurbishment - specifically about their part-house MVHR system - Michael has very kindly written a summary to share.
Just in case you are wondering, MVHR systems usually come in 2 forms. One is the whole house system which draws air from all the kitchens and bathrooms, and puts fresh, warmed air into bedrooms and reception rooms. The other option is to use "hole in the wall" fans with MVHR combined, just in bathrooms and kitchens.
Michael's system, on the other hand, sits between the two. As the air tightness of Michael's house has been improved well beyond the norm for a house of that age, the MVHR system may save some energy from the heating bill by retaining the heat from the outgoing air.
The most efficient of these systems can cost less than £30 per year in electricity to run (even if on 24/7) and can take less energy to run than the heating energy that they save.
Just in case you are wondering, MVHR systems usually come in 2 forms. One is the whole house system which draws air from all the kitchens and bathrooms, and puts fresh, warmed air into bedrooms and reception rooms. The other option is to use "hole in the wall" fans with MVHR combined, just in bathrooms and kitchens.
Michael's system, on the other hand, sits between the two. As the air tightness of Michael's house has been improved well beyond the norm for a house of that age, the MVHR system may save some energy from the heating bill by retaining the heat from the outgoing air.
The most efficient of these systems can cost less than £30 per year in electricity to run (even if on 24/7) and can take less energy to run than the heating energy that they save.
Here's Michael's review of his MVHR system to date."TITON - HRV-1.75 Q+ unit"Having installed this newly introduced unit 12 months ago, I am extremely impressed by the performance achieved to date.The system extracts warm damp air from three areas, bathroom, en-suite shower and kitchen. It operates on a "trickle" - 24/7 basis with switchable boost in the bath & shower areas.In the "trickle" mode, it is inaudible but obviously in action when on boost. The outlet vent in the dining room produces some noise & movement of air. This fresh air is pre-warmed by the outgoing stale damp air which is then vented through the roof, above the unit installed in the loft void. All loft trunking is contained in insulation jacketing to maintain efficiency. As the house has a good air-tightness, over & above current building regulations, this, too, aids to the total efficiency of the system.In summary, this efficient unit has produced a stable internal environment within our home.At present, no continuous monitoring of humidity levels has been instigated but it would be an interesting exercise to carry out.Perhaps one for the future!
Friday, July 20, 2012
Achieving air tightness
After the first air tightness test at the 1950's refurb (see previous post), we were very honoured to have a visit from Bill Butcher, Director of the Green Building Store. Bill has many years of sustainable building experience and was one of the team working on the world's first Passive House with cavity wall construction (in Denby Dale).
Bill spoke about his experiences of low energy building projects to a gathering of sustainable builders (AECB members). The discussions focused on achieving air tightness, and the 1950's refurb provided many examples of areas that present challenges!
To name a few: round the windows and doors, round pipes and cables, up through the edge of the floor, through the walls where plaster is missing / cracked, round the joists, at the eaves, and almost anywhere in the loft conversion!
Over the next few weeks, we'll be working hard to banish all draughts - with progress updates from time to time at http://www.eco-retrofit.blogspot.co.uk/.
Bill spoke about his experiences of low energy building projects to a gathering of sustainable builders (AECB members). The discussions focused on achieving air tightness, and the 1950's refurb provided many examples of areas that present challenges!
To name a few: round the windows and doors, round pipes and cables, up through the edge of the floor, through the walls where plaster is missing / cracked, round the joists, at the eaves, and almost anywhere in the loft conversion!
Over the next few weeks, we'll be working hard to banish all draughts - with progress updates from time to time at http://www.eco-retrofit.blogspot.co.uk/.
Wednesday, July 18, 2012
Air tightness testing
As part of the "Homes Behaving Badly" project, 4 local homes received air tightness testing. The results from these 4 case studies can be found in the HOBBS Report.
Two further case studies were tested by Midland Energy Services just last week, and the results are in!
The 1930's solid wall detached house (see HOBBS report) has undergone significant improvements to reduce energy use, and has achieved an air tightness figure of 7.44 m3/hr/m2 at 50 Pascals.
This is a respectable figure, given that the average new build must now achieve less than 10 m3/hr/m2 at 50 Pascals and most 1930's houses would be far more leaky than that! However, the owners have made a note of the locations where the test revealed draughts, and will be addressing those to improve the air tightness further.
The other case study to undergo an air tightness test last week was the 1950's solid wall detached house. This house is being refurbished to become an ultra-low energy home (to passivhaus refurbishment standard). It will receive a number of air tightness tests during the works, this being the first (preliminary) test with a result of 4.4 m3/hr/m2 at 50 Pascals.
Following this test, the real air tightness work begins, including plastering of the walls and installation of air tightness tapes and membranes around windows, in the attic etc. This internal layer of air tightness will be the key factor in determining the eventual air tightness of this particular house. For this Passive House refurbishment, a figure of less than 1 m3/hr/m2 at 50 Pascals is required (quite a challenge!)
It should be said - while the fabric of this 1950's house is being made extremely air tight, this does not mean that there won't be good ventilation. A ventilation system (Mechanical Ventilation with Heat Recovery, or MVHR) will be installed to deliver a constant supply of fresh air to the house, and extract stale air from kitchen and bathrooms continuously. Heat from the stale air will be transferred to the incoming fresh air via a highly efficient heat recovery unit. This kind of system becomes energy efficient in houses with an air tightness of ~3 m3/hr/m2 at 50 Pascals or lower.
Two further case studies were tested by Midland Energy Services just last week, and the results are in!
The 1930's solid wall detached house (see HOBBS report) has undergone significant improvements to reduce energy use, and has achieved an air tightness figure of 7.44 m3/hr/m2 at 50 Pascals.
This is a respectable figure, given that the average new build must now achieve less than 10 m3/hr/m2 at 50 Pascals and most 1930's houses would be far more leaky than that! However, the owners have made a note of the locations where the test revealed draughts, and will be addressing those to improve the air tightness further.
The other case study to undergo an air tightness test last week was the 1950's solid wall detached house. This house is being refurbished to become an ultra-low energy home (to passivhaus refurbishment standard). It will receive a number of air tightness tests during the works, this being the first (preliminary) test with a result of 4.4 m3/hr/m2 at 50 Pascals.
Following this test, the real air tightness work begins, including plastering of the walls and installation of air tightness tapes and membranes around windows, in the attic etc. This internal layer of air tightness will be the key factor in determining the eventual air tightness of this particular house. For this Passive House refurbishment, a figure of less than 1 m3/hr/m2 at 50 Pascals is required (quite a challenge!)
It should be said - while the fabric of this 1950's house is being made extremely air tight, this does not mean that there won't be good ventilation. A ventilation system (Mechanical Ventilation with Heat Recovery, or MVHR) will be installed to deliver a constant supply of fresh air to the house, and extract stale air from kitchen and bathrooms continuously. Heat from the stale air will be transferred to the incoming fresh air via a highly efficient heat recovery unit. This kind of system becomes energy efficient in houses with an air tightness of ~3 m3/hr/m2 at 50 Pascals or lower.
Tuesday, July 17, 2012
Energy Workshops and useful info from NEP
If you are thinking of doing some DIY this summer, and maybe making a few energy efficiency improvements ready for next winter, Nottingham Energy Partnership (NEP) are offering free Energy Workshops. These workshops are on offer to any groups and organisations who may be interested.
NEP are particularly keen to help vulnerable groups such as the elderly, families who are less well-off, and people with health issues. So if you belong to or work with these kinds of groups, or if you can spread the word to those who may be interested, please do!
Also, click to read the first edition of NEP's Greener Living news, their newsletter for community groups. This is usually sent out to their Energy Champions within the community groups that they work with. It includes the latest updates on help available with saving energy at home, so do make the most of it!
NEP are particularly keen to help vulnerable groups such as the elderly, families who are less well-off, and people with health issues. So if you belong to or work with these kinds of groups, or if you can spread the word to those who may be interested, please do!
Also, click to read the first edition of NEP's Greener Living news, their newsletter for community groups. This is usually sent out to their Energy Champions within the community groups that they work with. It includes the latest updates on help available with saving energy at home, so do make the most of it!
Sunday, February 19, 2012
Homes Behaving Badly workshops
These free workshops (one devoted to cavity wall houses, two to solid wall houses and one to rooms in the roof) are a fantastic chance to get some really good information about all the ways you could improve comfort or reduce the energy bills in your home. (see full details in recent posts)
The workshops will be based around 8 examples of typical house types in West Bridgford, each example having undergone improvements small or large. Some of the home owners will be there to talk and answer questions about their energy saving experiences.
If you live in a house of solid (not cavity) wall construction and are not sure which solid wall workshop is for you - the first covers free and lower cost options and the second covers higher cost options and whole house retrofit. Why not come to both?
The Homes Behaving Badly workshops will be held at Edwalton Primary School, Wellin Lane, Edwalton, Nottingham NG12 4AS.
Click on the link for a map and details of the no 6 bus stops near Edwalton Primary School.
Although you can turn up on the day, it would really help us to anticipate numbers if you book your place by contacting Sarah on 07772 330779 or by email: sarah.goodman.ehg@gmail.com
3 March 9.30-12.30 - Cavity wall workshop
3 March 1.30-4.30pm - Solid wall workshop (lower cost options)
10 March 9.30-12.30 - Solid wall workshop (higher cost options)
10 March 1.30-4.30pm - Rooms in the roof - improving attics and loft conversions new and old
The workshops will be based around 8 examples of typical house types in West Bridgford, each example having undergone improvements small or large. Some of the home owners will be there to talk and answer questions about their energy saving experiences.
If you live in a house of solid (not cavity) wall construction and are not sure which solid wall workshop is for you - the first covers free and lower cost options and the second covers higher cost options and whole house retrofit. Why not come to both?
The Homes Behaving Badly workshops will be held at Edwalton Primary School, Wellin Lane, Edwalton, Nottingham NG12 4AS.
Click on the link for a map and details of the no 6 bus stops near Edwalton Primary School.
Although you can turn up on the day, it would really help us to anticipate numbers if you book your place by contacting Sarah on 07772 330779 or by email: sarah.goodman.ehg@gmail.com
3 March 9.30-12.30 - Cavity wall workshop
3 March 1.30-4.30pm - Solid wall workshop (lower cost options)
10 March 9.30-12.30 - Solid wall workshop (higher cost options)
10 March 1.30-4.30pm - Rooms in the roof - improving attics and loft conversions new and old
Tuesday, October 04, 2011
Eco Houses Under Construction - Event 4
The Coach House, a whole house refurbishment using
passivhaus principles
On Sunday 2nd October, a total of 17 visitors
took part in a tour around a Victorian coach house which is now an advanced low
energy home. Gil Schalom, who provided advice and architectural services on the
project, gave a presentation explaining how this was achieved. He introduced
the passivhaus modelling techniques used at the design stage, and included
photos of the insulation and air tightness products as they were installed.
For more details about this refurbishment project, click here
To receive an invitation to other events like this, contact Tina
on info@wbecohouses.co.uk and ask
to join the Eco House Group email list.
The Eco Houses Under
Construction project
is funded by Climate
East Midlands, East Midlands Improvement
and Efficiency Partnership and Communities and Local
Government with
a Growing Climate Friendly Communities grant. It is delivered by the charity Groundwork East Midlands.
Thursday, September 01, 2011
Michael and Mo’s low energy home – Part 1
Michael and Mo live in a 3 bed detached house built in 1935.
With a floor area of 160m2, solid brick walls and almost no loft
insulation or insulation beneath the ground floor, it was neither warm nor cheap
to heat when they first moved in.
Three years on and a long list of improvements has made a
significant difference. Further work is planned, but here is a summary of the
changes so far (Part 1 to Part 4)
The loft
On moving in, the loft had a thin layer of glass fibre insulation,
completely squashed by dust and rubble on top. This was no good at all, so it
all had to be removed and replaced with a combination of 50mm thickness of
Celotex boards (highly insulating PIR, or Polyisocyanurate) and 150 mm Knauf
“SpaceBlanket” (protected glass - fibre insulation). Recycled laminate floor
boards were placed on top of the Celotex boards to allow access and storage
above the insulation.
Another neat feature of this loft is the insulated loft
hatch. Michael did this himself. First he put draught-excluding tape around the
hatch, then put an insulation board on top of the hatch. Over that he attached
a “blanket” of “Thinsulex” quilt onto the top of hatch, extending beyond the
hatch by about 50cm all the way around. When the hatch is closed, the
insulation covers the hatch and the surrounding area. The draught-proofing tape
within the hatch opening stops air flow between house and loft.
DIY insulation in action
If you are considering some DIY insulation, here is an update from Ian which may be of interest...
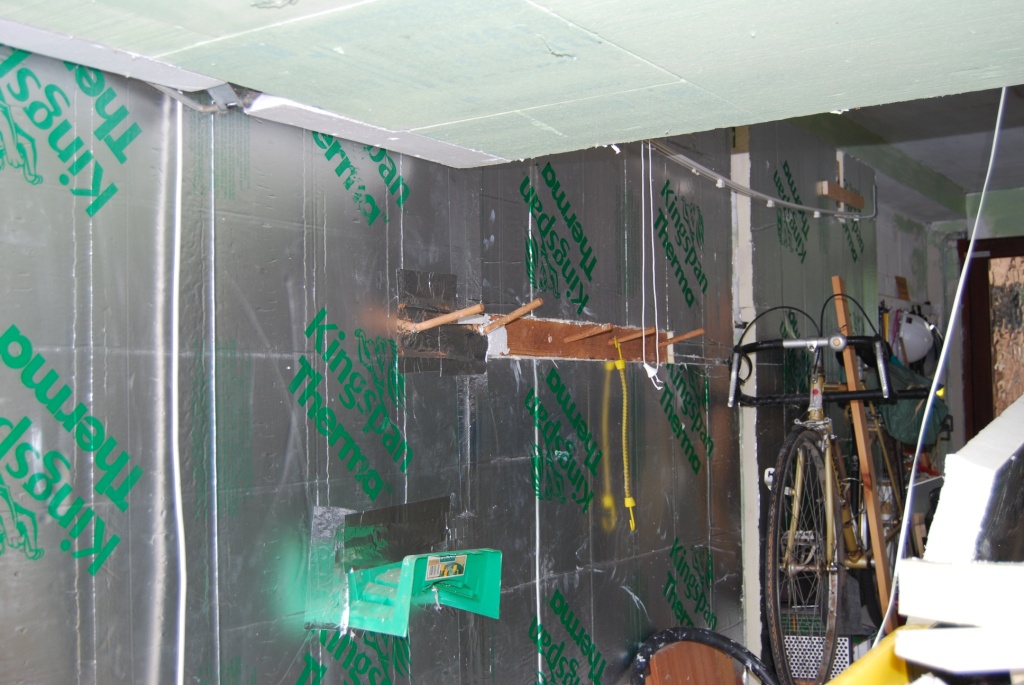
"The dining room was made from half the integral garage but there was no insulation in the new wall - just 165mm of blockwork. I spoke to one of the professionals at an Eco House Group seminar in 2010 and he advised insulating it. I bought some 1.2m x 2.4m x 50mm Kingspan foam boards from secondsandco and have put most of them up. I was going to use coving adhesive but Wickes only had 25Kg bags so I used dabs of plaster on the wall and aluminium tape round the edges. I had already lined the metal door with polystyrene to keep a bit of heat in the garage. Also there was a large gap at the bottom of the door so I put 25mm strip of 6mm plywood inside an old bike inner tube and bolted it to the edge of the door."
Wednesday, October 13, 2010
Slimming or slashing the heating bill? Insulation and draught-proofing
Tuesday 19th October 2010 7.30-9.15pm
Location: SNC Training, South Notts College
Mere Way, Ruddington Fields Business Park, NG11 6JZ
Please bring
Your questions!
A photo of your house and any area within it that relates to your query (e.g. a room that you wish to insulate).
Topics our experts can cover include:
Cavity walls, loft insulation and other standard options and DIY tasks
Loft conversions, ceilings and floors, windows and doors
What to do about solid walls?
What about air quality in a super-insulated, air-tight house?
Experts: David Hill - Carbon Legacy; Tim Saunders - Energy Saving Trust,
Sean Stevenson - Westville Insulation; Gil Schalom - Architect
Please email info@wbecohouses.co.uk if you are likely to be attending, or can't but need to be kept informed.
Directions: Follow Mere Way through Ruddington Fields Business Park. Pass the first SNC building on the left, and take the next turning to the second SNC Training building. It has a distinctive suspended curved wall with car parking beneath it. Park here or on the roadside.
Buses to Ruddington village: Ruddington Connection (Trent Barton) & No. 10 (Nott City Transport)
For more information about the Eco House Group, go to http://wbecohouses.co.uk
The Eco House Group is a project inspired by Transition West Bridgford: www.transitionwb.co.uk
Tuesday 19th October 2010 7.30-9.15pm
Location: SNC Training, South Notts College
Mere Way, Ruddington Fields Business Park, NG11 6JZ
Please bring
Your questions!
A photo of your house and any area within it that relates to your query (e.g. a room that you wish to insulate).
Topics our experts can cover include:
Cavity walls, loft insulation and other standard options and DIY tasks
Loft conversions, ceilings and floors, windows and doors
What to do about solid walls?
What about air quality in a super-insulated, air-tight house?
Experts: David Hill - Carbon Legacy; Tim Saunders - Energy Saving Trust,
Sean Stevenson - Westville Insulation; Gil Schalom - Architect
Please email info@wbecohouses.co.uk if you are likely to be attending, or can't but need to be kept informed.
Directions: Follow Mere Way through Ruddington Fields Business Park. Pass the first SNC building on the left, and take the next turning to the second SNC Training building. It has a distinctive suspended curved wall with car parking beneath it. Park here or on the roadside.
Buses to Ruddington village: Ruddington Connection (Trent Barton) & No. 10 (Nott City Transport)
For more information about the Eco House Group, go to http://wbecohouses.co.uk
The Eco House Group is a project inspired by Transition West Bridgford: www.transitionwb.co.uk
Subscribe to:
Posts (Atom)