News Alert

Wondering how to further reduce your energy bills? Have a look at the HOBBS report for a few ideas.
Showing posts with label Solar Hot water. Show all posts

Wednesday, March 25, 2015

Open Homes April 2015 - Home no. 11 (Burnside House)

The eleventh home taking part in this year's spring time Open Homes event is on Burnside Road in West Bridgford.


This semi-detached house built in 1939 has been improved step by step over the last 7 years, and further work is planned.
Eco-features on display include:
  • Solar PV and solar hot water (2008-9)
  • Timber triple glazing (2014)
  • External wall insulation with government grant (2015)

For anyone considering External Wall Insulation, and interested to know more about the government's Green Deal Home Improvement Fund grant scheme that helps home owners with the cost of installation, this home and the one on Musters Road are very relevant.

This home is open on Saturday 25th April at 3.30pm

To book your free place, click here

(https://www.eventbrite.co.uk/e/twb-open-homes-2015-burnside-house-tickets-16324249269)

Tuesday, March 24, 2015

Open Homes April 2015 - Home no. 10 (Peveril Solar House)

The tenth home taking part in this year's spring time Open Homes event is on Peveril Drive in West Bridgford.


Peveril Solar House is a 2000's detached house. It is fairly standard in its original construction, but is far from ordinary in the renewable technologies employed. It is the UK's first entirely solar heated house, using a combination of power generation and underground thermal storage. 

Eco-features on display include:
  • Ground source heat pump drawing energy from vertical borehole
  • 6 sqm of innovative self-built sunboxes burying thermal energy 16 storeys underground
  • PV panel array producing more electrical energy than the annual heating requirement
  • Passive house style extension in SIPS panel construction
  • New - innovative composting and vertical farming systems
  • Solar dehydrator (will be on show before it gets moved to an organic farm)
  • Electrical car charging point
The home owner has developed the sun boxes as a research, design and build project, and monitored their impact, and has lectured about it, home and abroad. This is a fantastic opportunity to learn more about what renewables can achieve.
Other features that may be of interest is the disability adaptation of the house - sliding doors, wheel chair accessible bathroom, disable designed kitchen, platform elevator. 

This home is open on Saturday 3rd May at 11am

To book your free place, click here.

Open Homes April 2015 - Home no. 9 (Patrick Road)

The ninth home taking part in this year's spring time Open Homes event is an 1890's semi on Patrick Road in West Bridgford.


This home was possibly the first radical refurbishment in the UK. The owners have around 15 years experience of living in their low energy home since the bulk of the refurbishment was done, and have made further adjustments over time. 

The work has included:


Insulated roof with ply webs and 300 mm cellulose insulation U value = 0.12
Insulated side and rear walls with external insulation (EWI) with 140 mm EPS and render finish U=0.23
Insulated floors with natural insulation (sheep’s wool and wood fibre board)
Newly rebuilt front bay (due to severe structural movement)
Refurbished interior and front of house following house fire in 2014
Insulated front wall with 100 mm internal insulation (IWI) U=0.2
Timber triple glazing including brand new sliding sashes and fully glazed front door
Solar thermal (tubes)
Wood boiler and heat store in cellar
Heat recovery through the wall fans
Energy and water efficient appliances
Rainwater harvesting and water management
Green oak and living roof structures in garden
Two different recycled kitchens (bespoke and low cost examples)
Second hand furniture
Natural paints

LED lights (first generation and latest)

This home is open on Sunday 26th April at 11am and 2pm 

And on Sunday 3rd May at 12.30pm

To book your free place, click here.
(https://www.eventbrite.co.uk/e/twb-open-homes-2015-patrick-road-tickets-16296243503)

Tuesday, April 08, 2014

Open Homes May 2014 - House number 6 of 7

Our 6th Open Home this year is on Charnock Avenue near the Queens Medical Centre in Nottingham. Like home number 5 (see previous post), this is an ambitious ultra-low energy refurbishment - and it is mid-refurb!

To book your free place for the 2pm tour on the 18th May 2014, click here.

Here's a summary of progress so far:

An Edwardian bungalow loft conversion and whole-house ultra low energy refurb.  This project is in progress and many interesting features will be still visible.  
Features:
Most U values and thermal bridging to exceed Passivhaus minimum.  Passivhaus style detailing.
160 mm PIR external wall insulation taken below ground to footings.
400 mm EPS floor insulation with slab in the middle and edge insulation down to footings internally.
Loft conversion from below the roof structure and tiles left in place.
Consolar Tubo 12 solar thermal and innovative 500 litre thermal store.
Underfloor heating.
Flexible pipe MVHR by Airflow.
Green Building Store 'Ecocontract 48' external windows and doors set in ply box liners.
High levels of air tightness and ambitious target.
Gas boiler with underfloor heating in the screed.

Pit around the house dug, eaves insulated ready for EWI, which is expected to start in April 2014, ground floor underway.


Open Homes May 2014 - House number 5 of 7

Our 5th Open Home this year (on Wollaton Road in Beeston) is "mid refurb", so it really is a great opportunity to see the nuts and bolts of what's being done now while you can still see the insulation and other elements that will eventually be hidden.

To book your free place for the 2pm tour on the 17th May 2014, click here.

Mid-refurb!
An extraordinary self-build project to significantly extend and energy efficiently refurbish a mid Victorian semi-detached villa.  The owner is carrying out most of the work himself including some fairly serious structural challenges and braving all weather.
Features:
Single storey rear extension shell complete including green roof, Passivhaus style timber frame and oak cladding.
Large side extension substantially underway including a full size basement built next to the existing house which alone took a year owning to needing to underpin sections, build retaining walls and beam others.  Superstructure of extension 3 storeys above basement in Porotherm clay interlocking lattice blocks 365 mm thick (complete) with 100 mm EWI over (planned).
Green Building Store windows throughout, different ranges.  
TJI engineered floor joists.
PV on the workshop.
Solar thermal planned on large dormer roof.
Wood pellet boiler planned.
Double height conservatory planned.

Roof should be complete and windows installed ready for EWI.

Open Homes May 2014 - House number 4 of 7

On Peveril Drive, West Bridgford, just up the hill from house number 3 (see previous post) is another seriously low energy home - achieved in a very different way.

To book your free place for the 12 noon or 4pm tour on the 11th May 2014, click here.


This house was built with extra cavity wall insulation and has subsequently been fitted with solar hot water panels, solar PV panels, a ground source heat pump linked to 2 "sun-boxes" and more recently still a PVT system.

The owner is a technical expert on this system, using it for cutting edge research into the levels of efficiency that can be achieved with a ground source heat pump.


Friday, April 04, 2014

Open Homes May 2014 - House number 2 of 7

A little closer to home, in East Leake, is our second open home, Greenstone.


It's a zero carbon barn conversion with a long list of features. And since this home last opened to the public, there have been a few additions to maximise use of the elecctricity generated. If you have not been before, it is well worth a visit!

To book your free place for the 10am or 2pm tour on the 10th May 2014, click here.

·         Super insulated 9” solid brick walls (oldest barn built in 1860)
·         Factory made Insulated roof panels (SIPS)
·         Super insulated floor slab with wet under floor heating (ground and first floor)
·         Extensive use of thermal mass in floors, internal walls and ceiling
·         Itho Whole house ventilation with heat recovery 90% efficiency
·         Triple glazed timber windows with aluminium outer skin (Rationel)
·         Draft lobby with highly insulated doors (Rationel)
·         Air tight construction with measured value of 2.3m3/m2@50Pa pressure
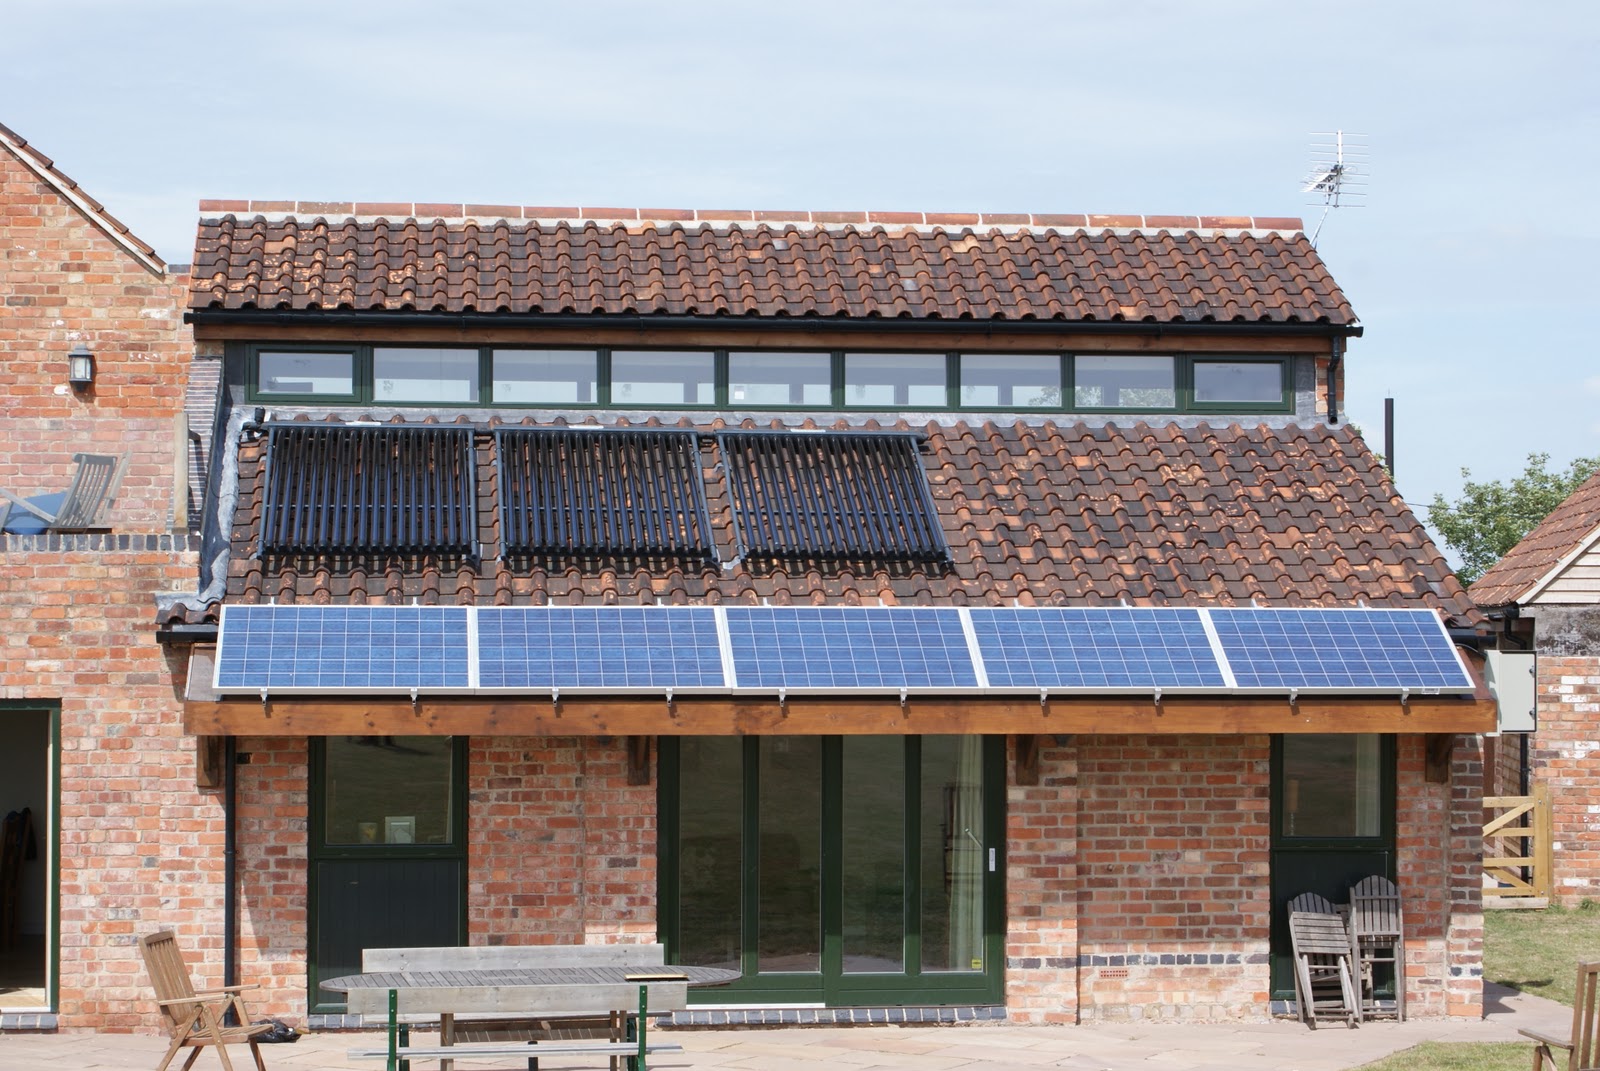
·         Thermal store feed by oversized Solar Hot water panels and heat pump for space heating and domestic hot water
·         10kw roof mounted Solar PV system
·         20kw ground mounted Solar PV system
·         Powerrouter 5kw battery storage system providing solar produced electricity at night and back up electricity in the event of a power cut
·         Two intelligent immersion switches using spare solar generated electricity to heat hot water in 400 and 300L thermal stores
·         Ground sourced heat Pump (GHP) providing space heating and some of the domestic hot water
·         Electric car powered from the solar PV panels
·         Experimental Solar PVT panels providing Earth charging energy from solar panels to improve the efficiency of the GSHP
·         Recently installed Web based energy monitoring equipment measuring electrical use, solar power generated, appliance consumption, heat generation
·         Rain water recycling from underground tank to provide water for toilet flushing and garden irrigation
·         Presence and daylight sensor light control in common areas of the house
·         100% low energy lighting and low energy appliances
·         Reserve wood pellet 5kw stove in case of power failure

Interesting facts/results:
·         It works!
·         It has met its target energy consumption with 3 years’ worth of all power consumption (electricity) 10,500kwh/year
·         The house is now a net exporter of  Solar generated electricity providing a very useful additional income stream
·         It  also provides free electricity to charge 2 or more electric cars the first of which is doing really well (Volt)

·         The family loves it because it is comfortable and pleasant to live in all year round

Monday, November 14, 2011

Eco Houses Under Construction - Event 5


On 12th November, a dozen people gathered to find out more about barn conversion in East Leake that will soon become zero carbon. David Hill (now Managing Director of Carbon Legacy Ltd.) turned the old dairy into a comfortable, highly insulated space. If you think that going low carbon is for the “hair shirt brigade”, think again – this is definitely luxury low carbon living!

Good air quality is provided by the MVHR system (mechanical ventilation with heat recovery), which draws stale air out of kitchens, bathrooms and the utility room, and sends warmed fresh air into the main living spaces. (This makes the utility room a great place to dry clothes simply because of the air flow.) The system was extremely quiet (well, I didn’t even notice it), although it could be heard in the utility room where the MVHR box was located.

 The house design ensures thermal comfort thanks to insulation, controlled ventilation rather than cold draughts, and plenty of “thermal mass”. Thermal mass is present in the form of stone floors and stone or brick walls – these absorb heat to keep the house cool on a hot day, and release the heat as the air cools in the evening.


Energy is provided in a variety of ways:
The forthcoming addition of more PV panels to create a 10kwp system, will equal the entire annual energy consumption of the house (10,000-10,500kWh per year). Furthermore, the imminent installation of an inverter with intelligent control system and batteries (called Power Router from Nedap in Holland. www.powerrouter.com) means that this house will continue to have an electricity supply even if the rest of the area suffers a power cut!

Solar hot water panels supply hot water during the summer months, and a ground source heat pump provides heat to the under-floor heating system. Recently, a pellet burning stove in the main living area has been installed in case of power failure or temperatures below -10 degrees C or when the main heating system has not been switched on.


Friday, October 21, 2011

Radcliffe Superhome!


20 October 2011: DNC writes: Michael Bedford of Radcliffe has just had his house added to the Superhomes website, which is for retrofit to older homes, using energy saving methods or technology. See:
http://www.superhomes.org.uk/superhomes/nottingham-johns-road
Somehow, I guess that this is one house that will be warm this winter, however bad the weather gets!
This is about the most comprehensive retrofit that anybody could do. Here's a list of the main features:
  • 60mm Phenolic foam external insulation 
  • 20mm Spacetherm (Aerogel) + Fermaboard panels internal insulation 
  • 120mm Celotex floor insulation and 250mm Celotex loft insulation 
  • TITON MVHR system 
  • Hi-performance ALPHA gas boiler 
  • 2.4 SqM solar thermal panel 
  • 10x245W Photovoltaic panels  2.45 KWp
    (in the photo, nine are visible, the tenth one cropped from the photo)
  • Low energy lighting throughout 
  • Low energy appliances

Monday, October 10, 2011

Eco Houses Under Construction - Event 5

The 5th event in the series will take place on Saturday 12th November, 2-5pm.

This is a rare opportunity to visit the UK's first Zero Carbon Barn Conversion, just down the road in East Leake. The developer (and owner) of this home is David Hill, who previously developed the UK's first Code 6 new build Zero Carbon homes in Upton, Northampton. He is now director of Carbon Legacy Ltd.

Although not still "under construction", this house has the advantage of 3 years' energy data post completion, showing that the approach taken has worked.


(For anyone who attended the series of Eco House Seminars which we ran this time last year, you may remember that David presented a talk on low energy refurbishment, and also contributed to the seminar on renewable energy for homes.)

For more information or to book your place on this free event, email Tina on info@wbecohouses.co.uk

Here is David's summary of the house:


·         Super insulated 9” solid brick walls
·         Factory made Insulated roof panels (SIPS)
·         Super insulated floor slab with wet under floor heating (ground and first floor)
·         Extensive use of thermal mass in floors, internal walls and ceiling
·         Whole house ventilation with heat recovery 90% efficiency
·         Triple glazed timber windows with aluminium outer skin (Rationel)
·         Draft lobby with highly insulated doors (Rationel)
·         Air tight construction with measured value of 2.3m3/m2@50Pa pressure
·         Thermal store fed by oversized Solar Hot water panels and heat pump for space heating and domestic hot water

·         10kwp Solar PV system installed in December which should make us carbon neutral in energy use. Half of the system also feeds a new type of inverter (Nedap Powerrouter). This will do 5 important tasks: Send power to the house as it is required, when the house does not need the power divert it to a large battery store, in the evening when the house is calling for electricity turn the battery power into AC and send it to the house, during the day if the house does not need power and the batteries are fully charged then export power to the grid, should the Mains Grid supply fail then the unit will continue to feed converted power from the batteries into the house independently.

·         Ground sourced heat Pump (GSHP) providing space heating and some of the domestic hot water
·         Experimental Sunbox providing Earth charging energy from solar and ambient air to improve the efficiency of the GSHP
·         Rain water recycling from underground tank to provide water for toilet flushing and garden irrigation
·         Presence and daylight sensor light control in common areas of the house
·         100% low energy lighting and low energy appliances
·         Planning permission and foundation pad for a 10-15kw VAWT wind turbine for when I find one that works!
·         Reserve wood pellet 5kw stove in case of power failure

Interesting facts/results:
·         It works!
·         It has met its target energy consumption with 3 years’ worth of all power consumption (electricity) 10,500kwh/year
·         If we had the 10kw wind turbine (long story) or when we install the 10kw or bigger Solar PV installation then the house will generate as much or more power than it consumes.
·         It may also provide free electricity to charge 2 electric cars the first of which is due to arrive in 2012
·         The family loves it because it is comfortable and pleasant to live in all year round

Tuesday, October 04, 2011

Eco Houses Under Construction - Event 4

The Coach House, a whole house refurbishment using passivhaus principles


On Sunday 2nd October, a total of 17 visitors took part in a tour around a Victorian coach house which is now an advanced low energy home. Gil Schalom, who provided advice and architectural services on the project, gave a presentation explaining how this was achieved. He introduced the passivhaus modelling techniques used at the design stage, and included photos of the insulation and air tightness products as they were installed. 


For more details about this refurbishment project, click here

To receive an invitation to other events like this, contact Tina on info@wbecohouses.co.uk and ask to join the Eco House Group email list.

The Eco Houses Under Construction project is funded by Climate East Midlands, East Midlands Improvement and Efficiency Partnership and Communities and Local Government with a Growing Climate Friendly Communities grant. It is delivered by the charity Groundwork East Midlands. 

Thursday, September 08, 2011

Low E refurb design

If you are wondering how  much money you can save by using different energy saving measures, here is a 2 page document which may help - sent to me by architect Julian Marsh.

This is a design proposed for a refurbishment of a typical terraced house in the Meadows area of Nottingham, but it is broadly applicable to many solid wall homes. It includes both low cost measures and higher cost measures to create a predicted 88% reduction in CO2 emissions with a comparatively modest outlay.

This house, when refurbished, will be used as a show home to illustrate the technologies, their costs and benefits to the public. To view, go to:

https://docs.google.com/viewer?a=v&pid=explorer&chrome=true&srcid=0B2fTJ8MNPf4tM2I3NmM4YTUtMDVlYi00MmI2LTk3NTQtYzU2YjEwNTI1ZTNi&hl=en_US

It is not the only interesting projects running in the Meadows. For more information about MOSES (Meadows Ozone Energy Services, a community owned energy company, go to http://www.meadowspartnershiptrust.org.uk/energy/mozes.aspx)


Thursday, September 01, 2011

Michael and Mo’s low energy home – Part 5


Heating and hot water
On moving in, the 6 year old Worcester combi boiler was found to be a bit leaky, so was replaced in early 2011 with an ALPHA condensing boiler with gas saver unit (a tank that pre-heats the incoming mains water). 

These are linked to a 90 Litre solar thermal tank, heated by a flat solar thermal panel on the lower extension roof. When it is sunny, the solar thermal panel on the extension roof rapidly heats the water in the tank, cutting off if it exceeds 65oC.

The condensing boiler has good controls, and each radiator has adjustable (TVR) controls.
The boiler, tank + solar thermal panel were installed by ISR plumbing.

PVs
The 2.46 kW PV system with 10 panels was installed in June 2011. The inverter is in the loft space, where it needs to be to keep cool.  This was installed by TEAM UK Renewables of West Bridgford.

Still to do:
MVHR
Much draught-proofing has been done, but there is some more to do before the MVHR is installed. The MVHR will be a partial (rather than whole house) system, supplied by Titon. A very low energy unit has just come on to the market and is due be installed in September 2011.The main focus is to extract stale & damp air from the kitchen and bathrooms, and deliver fresh air to the ground floor dining room.

Other outstanding tasks are the fitting of new floor with under-floor heating, to the dining room.
Investigation of ground water levels & consideration of extra rainwater storage for garden use only.

Saturday, May 07, 2011

1980's Detached House


• It is a 4 bedroom, detached house. We have two green energy features.
1. Solar Thermal [for hot water] Supplier Solar Home Energy Ltd
2. Solar PV [for electricity production] - Supplier MG Renewables
Insulation and Heating System
• Cavity wall
• Loft insulation
• Double glazed windows and doors
• Central heating system
• Effective insulation makes a big impact on the efficiency of the energy. Energy input can be lowered as less energy is being lost in other forms; consequently it lowers cost and is more environmentally friendly.
• We also had the 1980s radiators replaced with new ones with more efficient convection fins,  and surfaced the wall behind each one with reflective insulation to reduce heating the wall excessively.  (luckily we did this just before the cold snap of Nov and Dec 2010).
Solar panels energy production
• In 2008 we fitted a solar water heating system which produces on average 40% of our hot water per year.
• Last year, we fitted 16 solar PV panels,
• With a total production capacity of approximately 3070 KWH of electricity per year.
Advantages
• Production of green energy.
• Reduced energy bills.
Disadvantages
• Expensive initial investment.
Our reasoning behind the solar panels
• The initial idea came because of the environmental impact and after some research into the actual cost and payback period we decided to get them on the environmental basis and because of the financial benefits that come with them

Thursday, May 05, 2011

1920’s classic West Bridgford solid brick detached house

Still with many of the old features but incorporating many very new features too.


As the house is fairly large (6 bedrooms and 3 bathrooms) the heating and electricity bills were shocking. We put into place as many measures, from basic to more expensive to reduce the bills in a more sustainable way.

Vital Statistics
The house was built in the early 1920’s on a corner plot, giving us a clear south facing wall.

Annual energy use
Annual Electricity usage 3231.90kWh
Annual Gas 34832.55 kWh
(This should change now that the new technologies have been installed.)

Micro generation:
To find info how much electricity we have generated from the sun since November 2009, click here:

About us and why we did it
We are a middle aged couple with two teenage boys. Since the boys were born, we have been very concerned for their future and started with growing our own organic food, educated them in the Iona School (based on Rudolf Steiner’s principles) which then led to a much more aware way of living. Ever since we have tried to reduce our waste, energy and water to reduce our impact on the planet to as much as we can. Reduction of waste is mainly done through growing our own food and making food from scratch. For some suggestions on recipes click here:
Heating and Power

South Facing side of the house:
Top floor Solar Hotwater panels.
Between bay windows and conservatory: Solar Venti panel
PV solar, Solar Hot water, Wood-burning Stove, Solar Venti dehumidifier, Energy smart meter.

Insulation
Our house is built in solid brick, which made insulation a little difficult. We have insulated underneath most of our floor boards, the whole of the loft up to 30cm, one room has internal insulation boarding put up 2 years ago. Some double glazed units but mostly secondary glazing (Storm windows) in front of the existing original windows.

Other green features
Vegetable garden; there will be vegetable and fruit plants/bushes for sale on the day.
Livestock (chickens!)
Information and display about the West Bridgford Skills Exchange

Advantages
It feels good that we are trying to reduce our impact on the living environment as much as we can. Some features were so good that they paid back within a year (electricity monitor) others over the next few years will no doubt pay off, we are expecting to be self-sufficient in our heating and electricity needs in 5-8 years time.

Disadvantages
The plumbing of the Solar hot water and putting in the stove did take a few days of mess. Having said that, Paul and Chris and his team tried to accommodate as much as they could. The upfront prices are fairly steep.

Who did you go to for advice and info?
All these people were recommended to me by others who had the technologies installed:
PV by David Nicolson Cole, Solar hot water I went to see their shop, spoke with them and then had some feedback from Emma who had one installed before me. Smart meters I tried and tested some for website I write for; www.thecolist.co.uk and found that they were brilliant. I therefore ‘invested’ in one and have reduced my energy use enormously.


Who did each part of the work?

Task
Solar Hot Water by Solar Heat UK contact: Chris
Woodburning Stove from The Fireplace centre contact Paul at enquiries@nottinghamfireplacecentre.co.uk

PV panel (electricity) Nicola Waters Evo Energy
Energy Smart Meter Southern and electric Better plan
Secondary Glazing Storm Windows
Ifo Cera Low flush toilet
Solarventi solar dehumidifier

1890s Extensively renovated West Bridgford semi

This was the UK's first radical retrofit of a hard-to-treat home - an 1890s Victorian semi in West Bridgford. Nottingham Ecohome has been running 11 years. Owners Penney Poyzer and Gil Schalom are acknowledged as pioneers of domestic radical eco retrofit. Both Penney and Gill have presented lectures on eco-retrofit and had students writing dissertations on their story, and have occasional Open Days. See the Nottingham Ecohome Website for more info.

Heating and Power
Heat exchange, Solar Hot water, Energy smart meter
House central heating and hot water system runs on waste wood biomass boiler
Solar thermal is used for summer heating
Single room Heat recovery devices.

Insulation
There is external insulation to side and back of house. Internal insulation to the front.
The external and internal insulation overlap relative to each other, to reduce cold bridging.
Floors and attic conversion are highly insulated.

Other green features
Vegetable garden, Water Harvesting, Water saving devices, Lexin Panels
A sewage catchment and composting system was tried, but abandoned in 2006.

A fuller list of features is on the website of the house:
List of Features: http://www.msarch.co.uk/ecohome/feature.html
Details of the renovation: http://www.msarch.co.uk/ecohome/tour.html